Slim Profile Sliding Doors
Sliding doors built from narrow aluminium sections, so the frame recedes and the glass leads. Two panel, multi panel, pocket, corner and telescopic configurations, engineered around the span and fitted by Alurac.
- 6 Configurations
- Maximum Glass Area
- Flush Threshold Option
- Span Checked Before Quoting
What Is a Slim Profile Sliding Door?
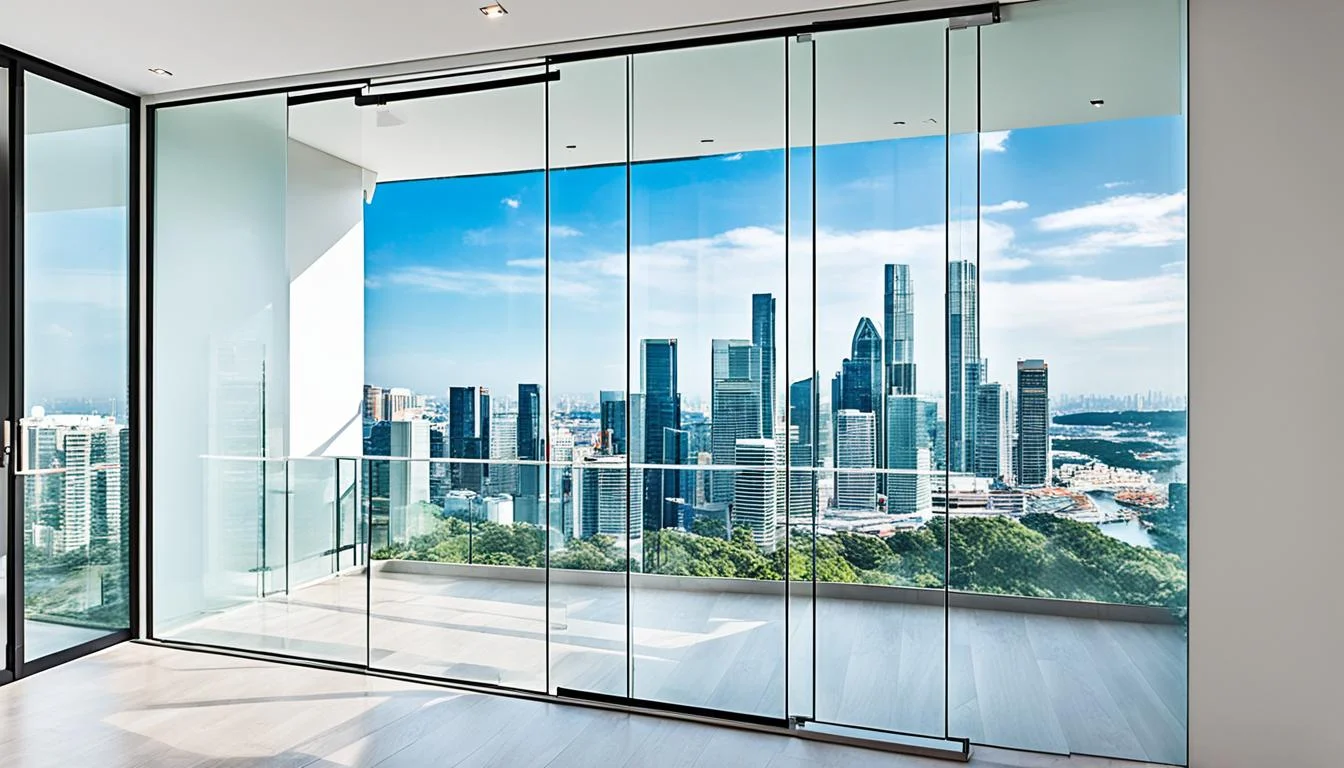
A slim profile sliding door is a sliding system built from narrow aluminium sections, so the visible frame when the door is shut is kept as small as practical and more of the opening is glass. The mechanism matches a conventional slider. What changes is the section, the hardware carrying the heavier leaf, and the structural checking behind both.
Alurac supplies slim profile sliding doors in two panel, three and four panel, pocket, corner opening, telescopic and fixed light configurations, glazed in toughened, laminated or double glazed units, with flush or low profile thresholds. Every system is planned around the measured span. To discuss an opening, call +91-9312500138 or email info@alurac.in.
What Slim Actually Means
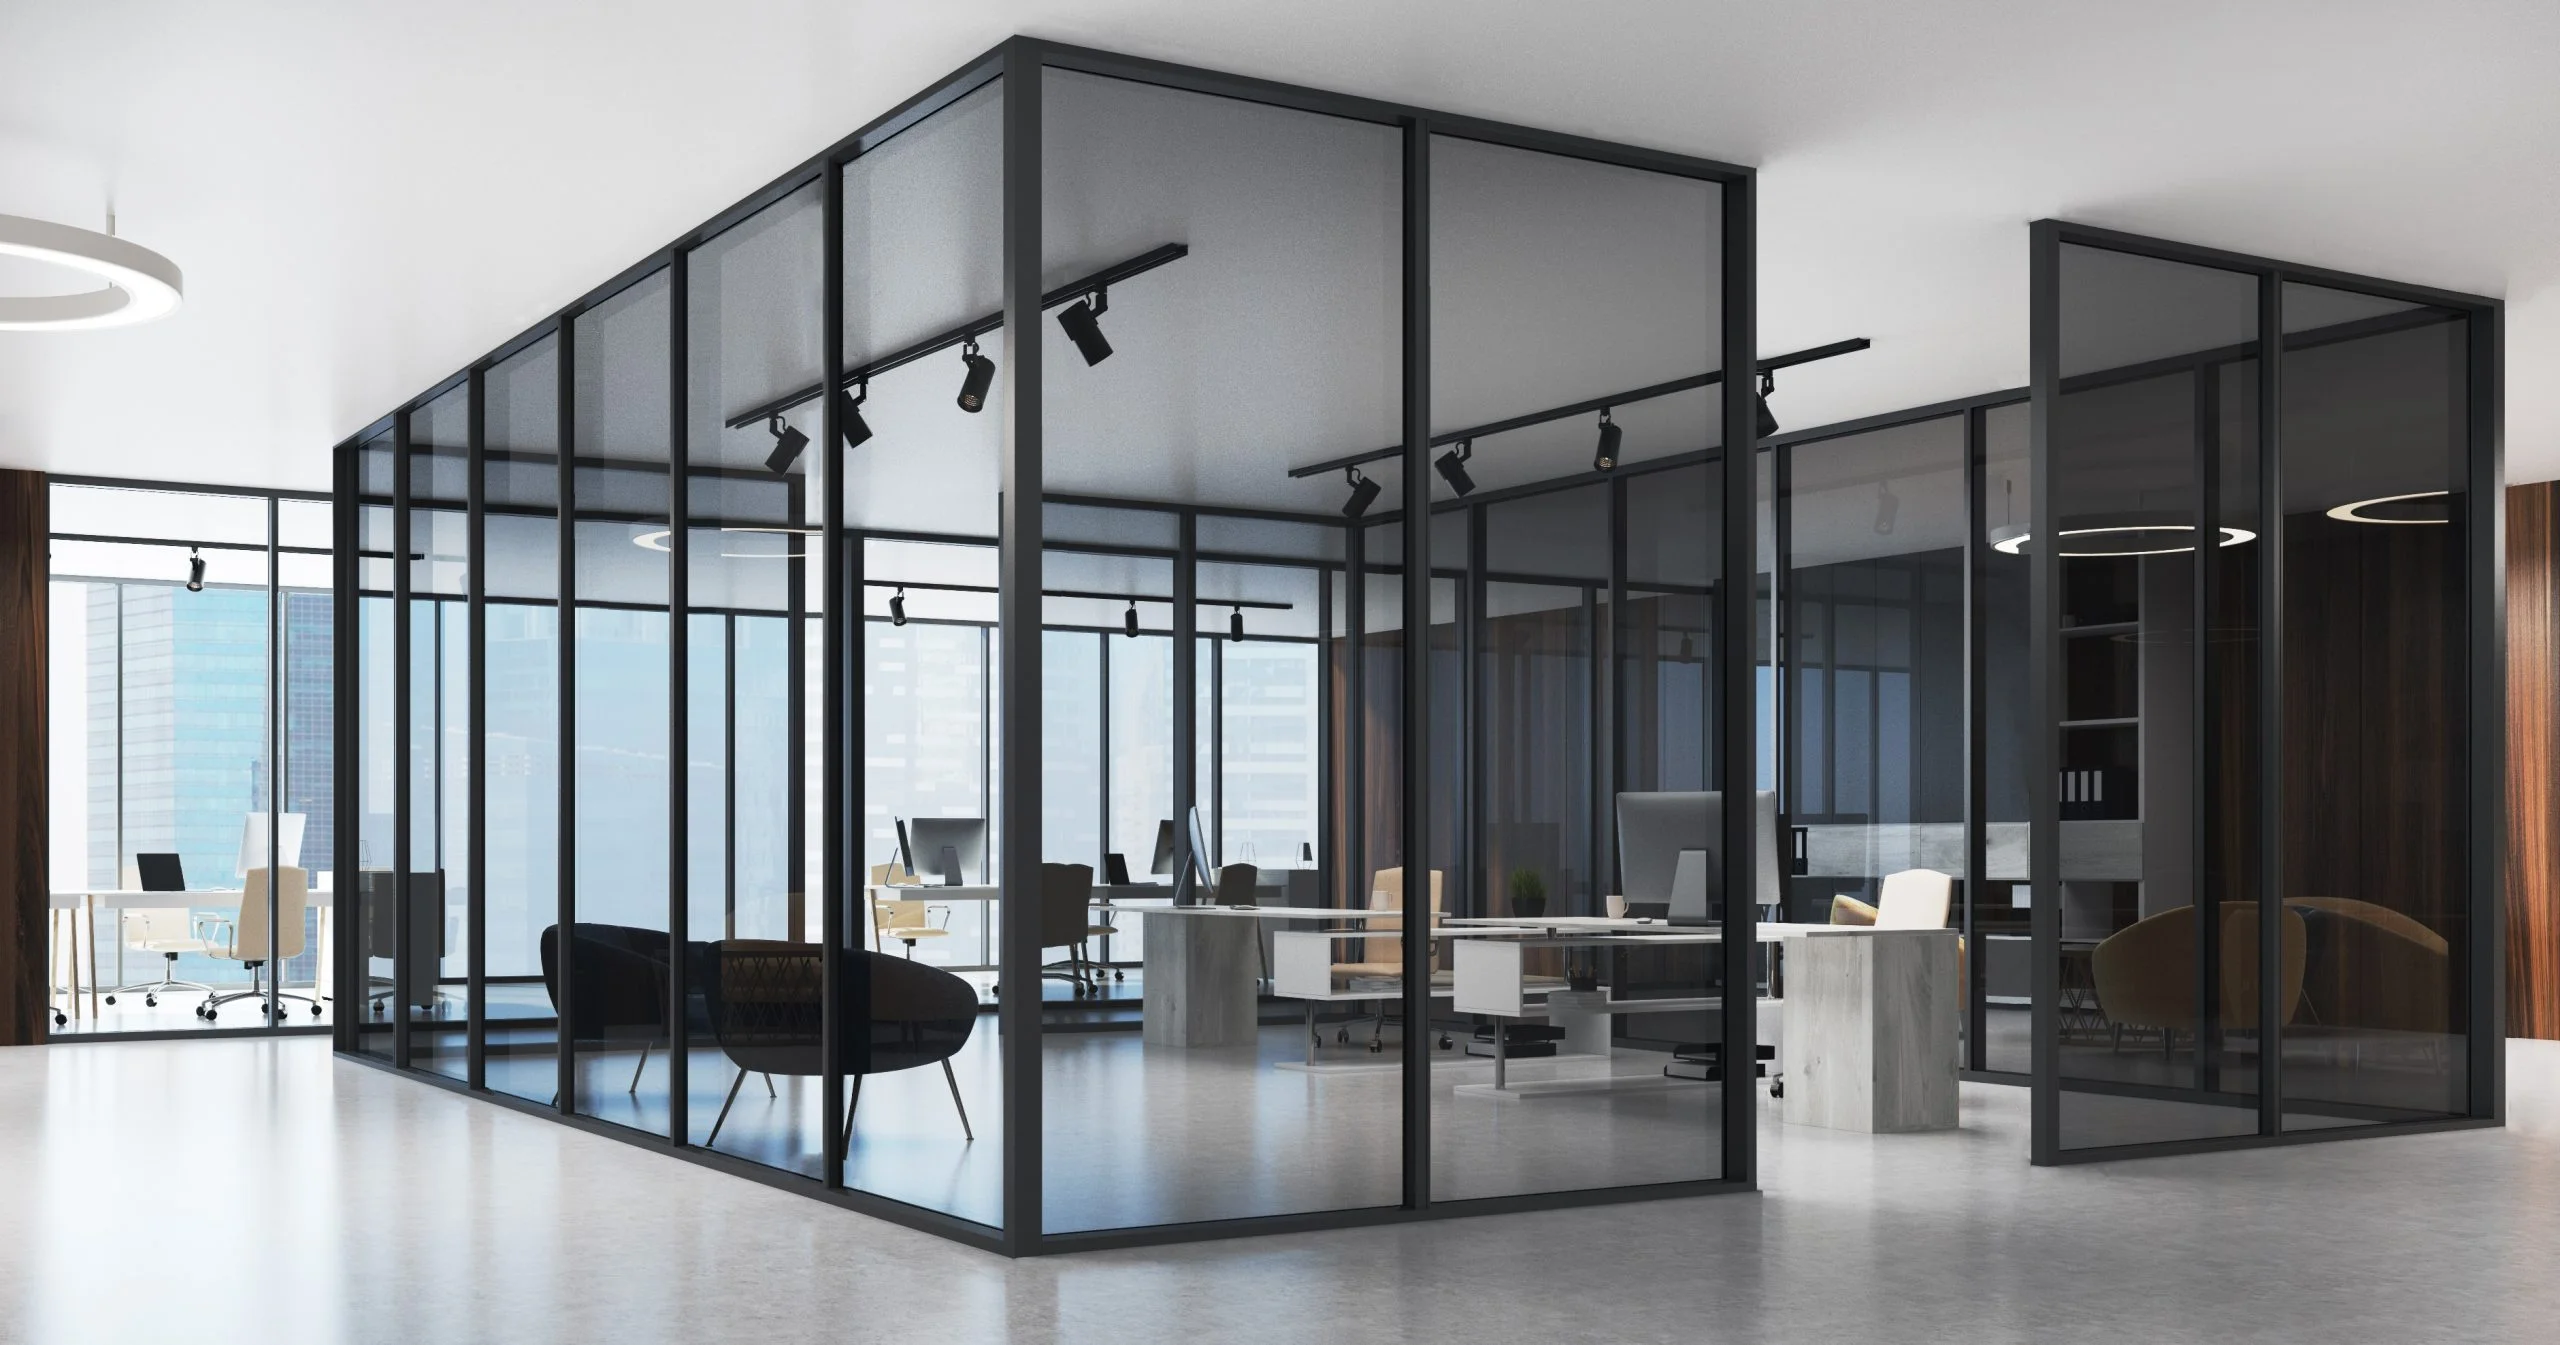
Slim is used loosely across the market, which makes comparing two systems harder than it should be. The only measure that means anything is the sightline: the width of frame you can actually see when the door is closed. Everything else, the depth of the section behind the glass, the track, the hardware, is hidden.
That matters because a narrow visible face usually sits on a section that is deeper rather than smaller. The strength has to come from somewhere, and in a well designed slim system it comes from depth you never see. A system that is simply thinner in every direction is not slim engineering, it is just a lighter section.
- Sightline is what you see, and the only fair basis for comparison.
- Section depth behind the glass is what carries the load.
- Larger panes mean heavier leaves and more demanding running gear.
- Span and exposure decide leaf count before aesthetics do.
- Flush thresholds look best and need deliberate drainage.
Slim Profile Sliding vs Standard Sliding
Where the two differ, and what the premium on a slim system actually buys.
| Consideration | Slim Profile Sliding | Standard Sliding |
|---|---|---|
| Visible frame when shut | Kept to the narrowest practical face | A noticeably wider meeting rail and stile |
| Glass area for the same opening | Larger, because less of the opening is frame | Smaller, with more of the view interrupted |
| Panel weight carried | Higher, since each leaf holds more glass | Lower, spread across more frame |
| Hardware demand | Heavier duty rollers and guides needed | Standard running gear is usually sufficient |
| Structural checking | Span and wind load reviewed before specifying | Rarely an issue at normal domestic sizes |
| Relative cost position | Premium | The most economical sliding option |
| Best suited to | Garden, deck and terrace openings where the view leads | Balconies, kitchens and everyday openings |
General guidance. The right system still depends on the opening span, the exposure of the elevation and what the room is for.
Slim Sliding Configurations
Six arrangements, from a simple two panel run to a corner that opens with no post standing in it.
Two Panel
One fixed pane and one sliding leaf, or two leaves passing each other. The simplest slim sliding arrangement and the easiest to seal.
Three and Four Panel
More leaves across a wider span, stacking to one or both sides. Each leaf adds its own running gear, which is why hardware grade matters here.
Pocket Sliding
Leaves that disappear into a cavity in the wall, leaving the opening apparently frameless when fully open. Needs planning at the masonry stage.
Corner Opening
Two runs meeting at a corner with no post when open, which is the most dramatic use of slim sections and the most demanding structurally.
Telescopic
Leaves that stack as they travel, clearing more of the opening than a conventional slider in the same running length.
Fixed Light With Slider
A large fixed pane beside a narrower working leaf, used where only part of the opening needs to be operable.
Where Slim Systems Need Extra Thought
Four situations where the minimal look has to be engineered rather than simply ordered.
Exposed and High Wind Elevations
A slim section carrying a large pane on an exposed elevation needs its span and wind load reviewed first. This is a specification question, not a styling one.
Panel Weight and Hardware
Bigger glass means a heavier leaf. Slim systems live or die on the quality of their rollers and guides, which is where a cheap quote usually economises.
Opening Width and Leaf Count
Very wide openings either need more leaves or heavier sections. Forcing a minimal look across a span it cannot carry is the commonest mistake.
Thermal and Acoustic Expectations
A slim frame leaves more glass, so the glass has to do more work. Double glazing matters more here than on a conventionally framed slider.
What to Check Before Specifying
Six questions worth asking any supplier before a slim system is ordered.
Ask for the Sightline in Writing
Slim is a relative word. The only meaningful comparison between two systems is the stated visible frame face when the door is closed, supplied in writing.
Confirm the Panel Capacity
Each system has a limit on the glass weight a leaf can carry. Confirm the proposed panel sits inside it rather than at the very edge of it.
Check the Running Gear
Rollers and guides carry the whole leaf for the life of the door. Named, serviceable hardware is worth more here than anywhere else on a sliding system.
Look at the Threshold Detail
A flush threshold looks superb and has to be drained properly. Ask how water is carried away before agreeing to a level finish.
Specify the Glass Deliberately
Larger panes at body height make laminated glass a sensible default, particularly in homes with children or at ground level.
Agree Who Installs It
Slim systems are less forgiving of a sloppy installation than conventional ones, because small errors show against a thin frame line.
From Enquiry to Fitted Door in Five Steps
The same process whether it is a single run or a corner opening across two elevations.
 01
Book a Consultation
Call, WhatsApp or send an enquiry and we schedule a convenient slot.
 02
Share Your Opening
Openings are measured on site and your priorities are noted.
 03
Specification & Quote
System, glass, finish and hardware are proposed with an itemised quotation.
 04
Fabrication & Fitting
Made to the measured opening, then fitted, sealed and finished by our own team.
 05
Showroom Visit
See and operate the systems in person at our Ghaziabad experience centre.
Slim Profile Sliding Doors: FAQs
What architects, builders and homeowners ask most before specifying.
What is a slim profile sliding door?
A slim profile sliding door is a sliding system built from narrow aluminium sections, so the visible frame when the door is closed is kept as small as practical and more of the opening is glass. The mechanism is the same as a conventional slider, but the sections, hardware and structural checking are different.
How is slim profile sliding different from normal sliding?
The difference is in how much frame you see and what that costs in engineering. A slim system shows a narrower frame face and carries a larger, heavier pane per leaf, which calls for heavier duty running gear and a span check. A conventional slider shows more frame, carries lighter leaves and is the more economical choice.
Is a slim sliding door strong enough for large openings?
It can be, provided the span and wind load are reviewed before the system is chosen rather than after. Where an opening is very wide or the elevation is exposed, the answer is usually more leaves or a deeper section rather than forcing the slimmest option across the whole span.
What configurations are available?
Two panel, three and four panel, pocket sliding into a wall cavity, corner openings with no post when open, telescopic stacking and a fixed light beside a working leaf. Pocket and corner arrangements need to be planned at the masonry stage.
What glass is used in these doors?
Toughened glass is the baseline, with laminated recommended at ground level and in family homes, and double glazing where heat gain or traffic noise matters. Because a slim frame leaves more glass, the glass specification carries more of the performance than it would on a conventional slider.
Are slim sliding doors suitable for Indian conditions?
Yes, with the right specification. Aluminium does not swell or warp through monsoon and summer, and correct gasket sealing and drainage keep dust and driven rain out. The points that need attention are panel weight, hardware grade and the threshold drainage detail.
Can slim sliding doors have a flush threshold?
Yes, and it is one of the main reasons people choose them, because the floor line runs through uninterrupted from inside to outside. The detail has to be drained properly, so confirm how water is carried away before agreeing to a level finish.
Are slim sliding doors more expensive?
They sit at a premium against conventional sliding systems. The cost goes into narrower sections carrying more glass, heavier duty running gear and the structural work that supports both. Where the view is the point of the room, most buyers find it justified.
What maintenance do they need?
Keep the bottom track and its drainage clear of dust, wipe the frame with a mild soap solution, and have the rollers and gaskets checked once a year. Running gear on a heavy leaf benefits from that check more than on a light one.
Can these doors be made to our opening size?
Yes. Sections are fabricated to the measured opening rather than to stock sizes, and the leaf count and configuration are planned around the span once the opening has been measured on site.
Planning a Slim Sliding Opening?
Share your opening span, drawings or a few site photos. We will confirm what the span can carry, recommend the configuration, glass and threshold detail, then share an itemised quotation.
Related Pages
Related sliding and glazed systems.