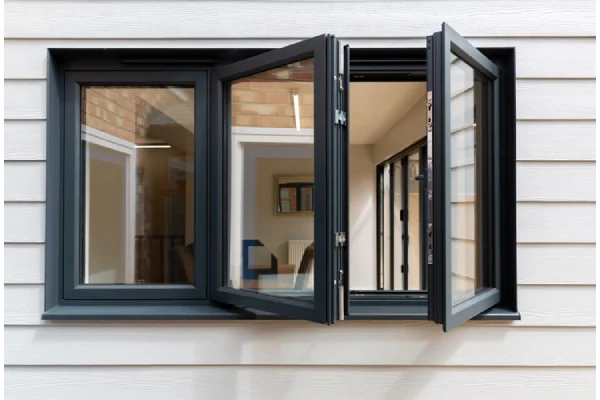
Window & Door System Profiles
Frames, shutters, interlocks and beads for casement, sliding, tilt & turn, slide & fold and vertical sliding units, designed as one matched family rather than assorted sections.
Alurac designs, extrudes and finishes architectural aluminium profiles: window and door systems, facade and curtain wall sections, railings, partitions, gates and cladding, shower cubicles, automatic doors and structural framing, supplied to fabricators, builders, architects and dealers from our Ghaziabad facility.
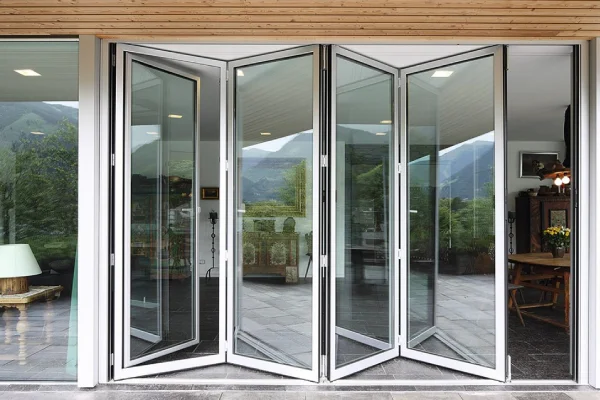
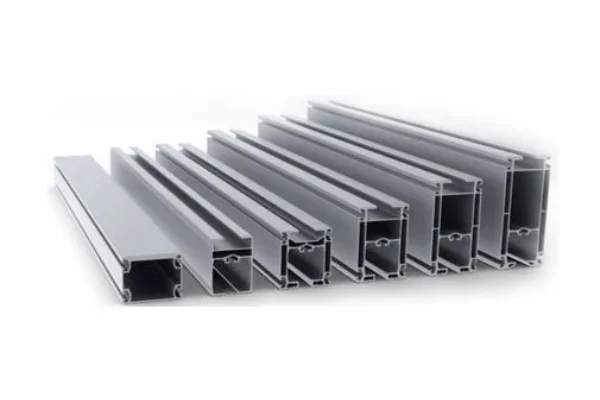
An aluminium extrusion profile is a continuous section formed by pushing heated aluminium billet through a shaped steel die. The die gives the section its cross-sectional shape; once the length is quenched, stretched straight, cut and surface treated, it becomes the aluminium profile a fabricator assembles into a window, door, railing, partition or facade.
Alurac Architectural Windoz manufactures and supplies these profiles from Ghaziabad across nine families, in powder-coated, anodised, matte, glossy and wood finishes, either as matched system profiles with their gaskets, beads and hardware, or as custom sections extruded to a customer drawing. For rates against a drawing, call +91-9312500138 or email info@alurac.in.
The three words get used interchangeably in the trade, and the difference is really one of stage. Aluminium extrusion is the process. The aluminium extruded section is what comes off the press. The aluminium profile is that section once it has been cut and finished, ready to fabricate with.
The distinction that actually changes a job is a different one: a loose section versus a system profile. A system profile is drawn as part of a matched family, so its gasket grooves, drainage, screw ports and interlocks line up with the beads, shutters and hardware made to go with it. Loose sections bought on rate alone rarely do, and the gap shows up at assembly rather than at purchase.
Nine families covering fenestration, elevation, interiors and entrances, each available in the gauge, finish and accessory set the fabrication actually needs.
Frames, shutters, interlocks and beads for casement, sliding, tilt & turn, slide & fold and vertical sliding units, designed as one matched family rather than assorted sections.
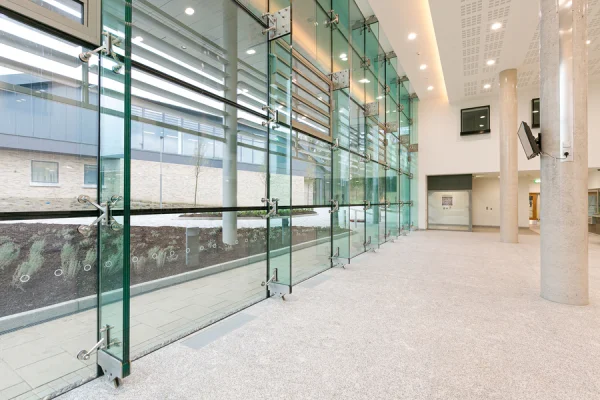
Mullion, transom and pressure-plate sections for unitized, semi-unitized, curtain wall and spider glazing, specified against the span and exposure of the elevation.
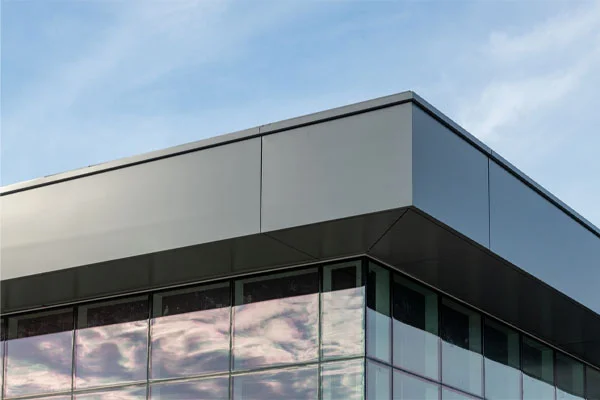
Louvre, batten, box and panel sections for main gates, front elevations and interior feature walls, in wood-finish and solid-colour coatings made for outdoor exposure.
Base channels, handrails, posts and glass-clamp sections for balcony, staircase and terrace railings, sized around the glass and the handrail load being carried.
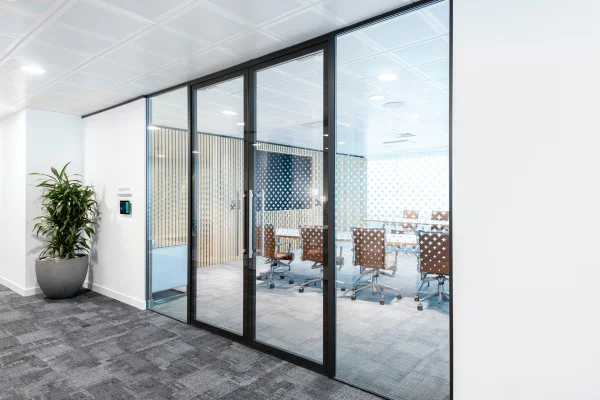
Narrow-sightline OZONE sections for glass partitions, slim openable doors and telescopic sliding doors, giving the most glass for the least visible frame.
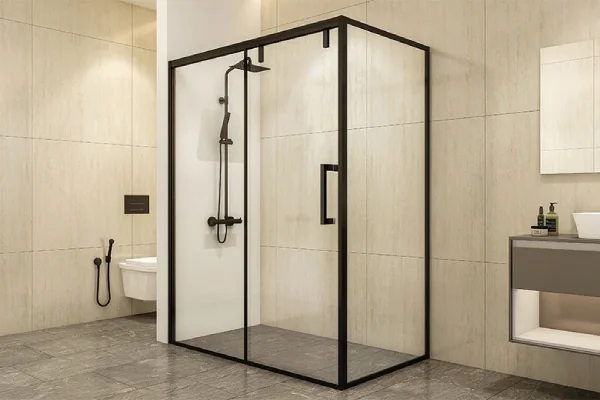
Wall channels, headers and door sections for framed, semi-frameless, sliding and stealth frame enclosures, finished for constant wet-area exposure.
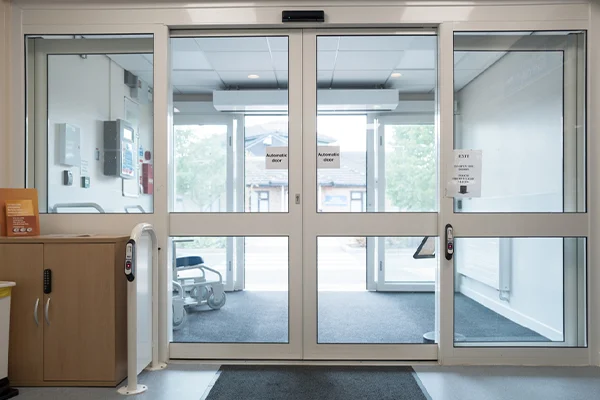
Track beams, carrier rails and leaf sections for automatic sliding, swing and revolving systems in showrooms, clinics, hotels and office lobbies.
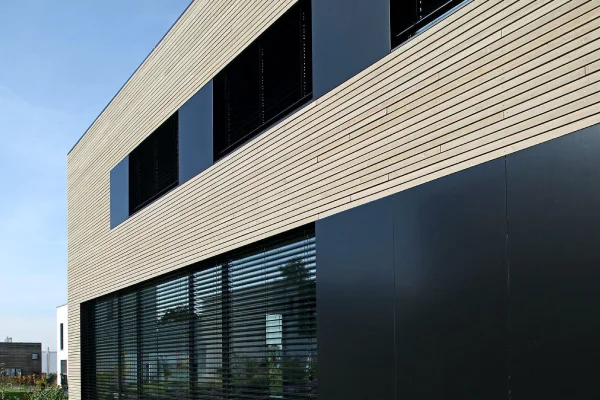
Framework and support sections behind ACP and HPL elevations, holding panel lines true and cassettes properly fixed across long facade runs.
Your own section, reviewed for extrudability and strength, then extruded and finished against the approved drawing once the die and quantity are confirmed.
The aluminium extruded sections an architectural order usually draws on, and what each one is doing inside the assembly.
| Section Family | Typically Used For | Why That Shape |
|---|---|---|
| Solid bars and flats | Handrails, clamps, stiffeners and machined components | Fully solid cross-section, used where strength matters more than weight |
| Hollow tubes and box sections | Posts, gate frames, railing uprights, partition stiles | Closed sections giving high stiffness for their weight |
| Semi-hollow sections | Track and carrier rails, screw ports, interlocks | Partially enclosed voids, used for hardware fixing and running gear |
| Angles, channels and T sections | Sub-frames, trims, edge supports, cladding carriers | Open sections that locate and support other components |
| System frame and shutter sections | Casement, sliding, tilt & turn and slide & fold units | Matched families with gasket grooves, drainage and hardware provision |
| Glazing beads and gasket carriers | Holding and sealing glass in frames and facades | Profiled to a specific glass thickness and gasket type |
| Louvre and batten sections | Gates, front elevations, screens and feature walls | Shaped for repeat rhythm across an elevation |
| Structural mullions and transoms | Curtain wall, unitized and semi-unitized glazing | Load-bearing depth chosen against span and wind pressure |
Exact dimensions, wall thickness and weight per metre for any aluminium extruded section are confirmed on the quotation against your drawing or system requirement.
Aluminium structural profiles are specified differently from infill sections. Where a profile stops holding glass and starts carrying the elevation, its depth, wall thickness and alloy all change, and so does the way it is quoted.
The vertical and horizontal grid of a curtain wall. Depth and wall thickness are chosen against the span and the wind pressure the facade has to resist.
Internal sleeve sections that join mullion lengths and allow thermal movement between floors without opening the joint.
Backing sections for spider glazing, where load passes through discrete fittings rather than a continuous frame.
The framework behind ACP and HPL elevations, holding panel lines true and cassettes fixed across long runs.
Working on a facade package? These aluminium structural profiles are what build the assembled systems shown on curtain wall glazing and facade glazing.
Four stages decide whether a section fabricates cleanly years later.
The section is drawn and a steel die cut to that shape. The die decides every dimension the finished profile will carry, which is why a drawing review comes before any production.
Aluminium billet is heated until malleable and forced through the die by the press, emerging as one continuous profile in the shape of the opening.
The profile is quenched to set its properties, stretched to pull out twist and bow, then cut to length. This stage is what makes a section sit straight and square on site.
Sections are aged for strength, then anodised or powder coated. Even coating along the full length is the difference between a finish that lasts and one that chalks.
Six checks worth making before an order is placed, whatever the rate on the quotation says.
The commonest way a rate is beaten is by thinning the section. Ask for the wall thickness in writing and check what arrives against it.
A length that is bowed or twisted never fabricates square, and no amount of site adjustment fixes it. Sight along a section before accepting a bundle.
Look for patchy areas, thin edges and colour variation between bundles. Coating defects show up as chalking and fade long before the frame itself fails.
Gaskets, beads, rollers, stays and locks should belong to the same family as the profile. Mixed components are where sealing and smooth operation are lost.
For a custom section, establish who owns the die, what the minimum quantity is and what the realistic lead time looks like before the order is placed.
A confirmed dispatch date matters more than a marginally better rate when fabrication labour is already booked against it.
How the three common architectural finishes behave once the profile is in a building.
| Consideration | Powder Coated | Anodised | Wood Finish |
|---|---|---|---|
| Colour range | Very wide; matches almost any architectural shade | Natural and tinted metallic shades | Timber grain patterns over an aluminium base |
| Surface character | Opaque film in matte, glossy or textured | Integral oxide layer that keeps a metallic look | Printed or transferred grain with a coated feel |
| Abrasion resistance | Good; the film can be chipped by hard impact | High; the layer is part of the metal surface | Good on vertical surfaces; avoid heavy scuffing |
| Best suited to | Colour-matched homes, offices and showrooms | High-traffic, industrial and harsher exposure | Gates, elevations and interiors wanting timber looks |
| Touch-up on site | Possible in small areas with matched paint | Difficult; damage is best avoided in handling | Limited; grain continuity is hard to match |
| Maintenance | All three need only periodic wiping with a mild soap solution; none require repainting the way timber frames do | ||
The right finish depends on orientation, exposure, budget and the look the project is after. Samples can be shared before the order is confirmed.
From a workshop cutting a handful of windows to a facade contractor working a full tower, the same sections scale without changing supplier.
Bundle supply of system sections with the matched gaskets and hardware needed to cut, assemble and glaze to their own order book.
Project quantities for towers, group housing and commercial floors, with dispatch phased against the construction programme.
Section drawings, sightline information and finish samples at specification stage, so the detail drawn is a detail that can be built.
Repeat stock supply of fast-moving sections and finishes for hardware and glazing dealers serving their local market.
Mullion, transom and sub-frame sections for curtain wall, unitized and spider glazing packages on commercial elevations.
Slim partition, glass partition, shower cubicle and feature-wall sections for offices, hotels, clinics and residential interiors.
What appears on a profile quotation, so two offers can be compared on the same terms rather than on headline rate alone.
| Product | Aluminium extrusion profiles and aluminium extruded sections |
|---|---|
| Material | Architectural-grade aluminium billet |
| Alloy & Temper | Specified per section against the drawing and the load it carries |
| Profile Families | Window & door, facade and curtain wall, railing, slim partition, gate and cladding, shower cubicle, automatic door, ACP/HPL sub-frame |
| Finish Options | Powder coated, anodised, matte, glossy and wood-finish effects |
| Wall Thickness | Specified per section and application, and stated on the quotation rather than left open |
| Lengths | Standard mill lengths or cut to your cutting list |
| Accessories | Matched EPDM gaskets, glazing beads, rollers, friction stays, handles, locks and screws |
| Custom Sections | Extruded against an approved drawing or sample, subject to die and minimum quantity |
| Packing | Interleaved and wrapped to protect coated and anodised surfaces in transit |
| Buyer Segments | Fabricators, dealers, builders, contractors, architects and facade firms |
| Supply Region | Uttar Pradesh, Delhi NCR, Haryana, Rajasthan and Uttarakhand |
Alloy, temper, wall thickness, section weight and finish are confirmed on the quotation against your drawing or system requirement.
The same process whether it is a single bundle or a full project supply.
 01
Call, WhatsApp or send an enquiry and we schedule a convenient slot.
 02
Send the section drawing, cutting list or system need, with finish and quantity.
 03
Section, gauge, finish and accessories are confirmed with an itemised rate.
 04
Profiles are finished, checked, packed and dispatched on the confirmed date.
 05
See sections and finishes in person at our Ghaziabad experience centre.
Dedicated supply pages for each state we deliver to, with local city coverage and dispatch detail.
What fabricators, builders and architects ask us most before placing a profile order.
An aluminium extrusion profile is a continuous section formed by pushing heated aluminium billet through a shaped steel die. The die gives the section its cross-sectional shape, and once the length is quenched, stretched straight, cut and surface treated, it becomes the aluminium profile a fabricator assembles into a window, door, railing, partition or facade.
They describe the same product at different stages. Extrusion is the process. The extruded section is what comes off the press. The aluminium profile is that section once it has been cut to length and finished, ready to fabricate with. A system profile goes one step further: it is designed as part of a matched family of frames, shutters, beads, gaskets and hardware that assemble together.
Alurac supplies window and door system profiles, facade and curtain wall sections, railing profiles, slim partition and glass partition profiles, gate and front elevation profiles, shower cubicle profiles, automatic door profiles, ACP and HPL sub-frame sections, and custom profiles extruded to a customer drawing.
An aluminium structural profile is a section specified to carry load rather than simply hold glass in place: curtain wall mullions and transoms, spigots and splice sections, point-fixed glazing supports and cladding sub-frames. Its depth, wall thickness and alloy are chosen against the span and the wind load the elevation has to resist, not against a standard catalogue size.
Yes. Share the section drawing or a sample length along with the finish and the application. Alurac reviews the section for extrudability and strength, confirms whether an existing die fits or a new die is needed, and then confirms the minimum quantity and lead time before production.
Profiles can be supplied powder coated in a wide colour range, anodised in natural and tinted shades, or finished in matte, glossy and wood-grain effects. Powder coating suits colour-matched architectural work, anodising suits high-traffic and harsher exposure, and wood finish gives a timber appearance with aluminium performance underneath.
A steel die is cut to the required cross-section. Aluminium billet is heated until it is malleable and forced through that die by a press, emerging as a continuous profile. The profile is quenched to set its properties, stretched to remove twist, cut to length, then aged for strength and finally anodised or powder coated before dispatch.
Check that the quoted wall thickness is what actually arrives, that lengths are straight and free of twist, that the coating or anodised layer is even along the whole section, and that matching gaskets, beads and hardware come from the same system. Also confirm who owns the die and what the realistic dispatch date is. Sections priced well below the market usually save weight rather than money.
Yes. Alurac supplies fabricators, dealers, builders, contractors, architects and facade firms in project and stock quantities, with matched gaskets, beads and hardware for the system profiles so the assembled unit performs the way the system intends.
Supply runs from the Ghaziabad facility across Uttar Pradesh, Delhi NCR, Haryana, Rajasthan and Uttarakhand, with dedicated supply pages for each state. Enquiries from outside these states are handled case by case depending on quantity and dispatch.
Send your section drawing, cutting list or system requirement with the finish and quantity. Our team will confirm the specification and share an itemised rate and dispatch plan.
The assembled systems these profiles are made into.