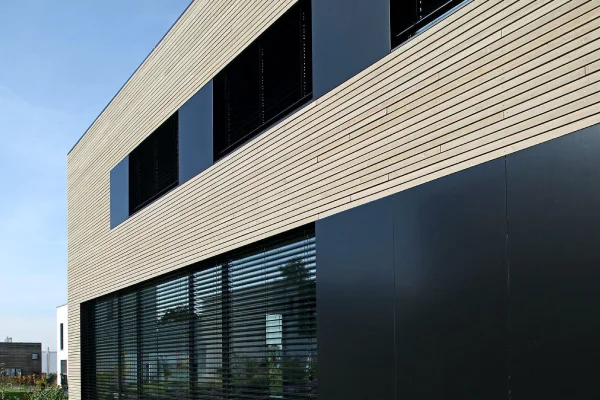
Flat Cassette Fields
Large uninterrupted panel areas in a planned grid. The cleanest look and the least forgiving, because every joint line is on show.
An ACP elevation is judged entirely on whether its lines are straight and its joints are even. This page covers the design approaches available, how ACP compares with HPL, why the framework behind the panel decides the result, and the mistakes that show up from across the road.
An ACP elevation is a building facade clad in aluminium composite panel, a sheet built from two thin aluminium skins bonded to a core. Panels are cut, grooved and folded into cassette trays, then fixed to an aluminium sub-frame standing off the wall, producing a flat and uniform surface over masonry that is often anything but flat.
Alurac fabricates both the panels and the sub-frame behind them and installs with its own team, which matters because the framework sets every line and joint the finished elevation will show.
For a measured quotation, call +91-9312500138 or email info@alurac.in.
Buyers choose an elevation from a rendering and then compare quotes on panel brand and thickness. Both matter, but neither is what people notice from the road. What they notice is whether the lines are straight, the joints even and the surface flat.
All three are decided by the aluminium framework behind the panel, and it is the easiest part of the job to economise on, because once the cladding is up nobody can see it. An elevation on a poorly set out sub-frame shows wavering lines and varying joint widths no matter how good the panel was.
Eight treatments, most elevations combining several of them.
Large uninterrupted panel areas in a planned grid. The cleanest look and the least forgiving, because every joint line is on show.
Routed grooves creating shadow lines across a field, giving depth to a large elevation without changing material.
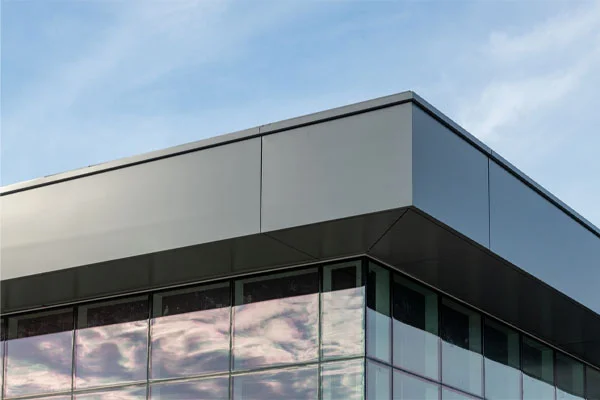
ACP combined with glazing, louvre sections or HPL bands, which stops a wide elevation reading as a single flat sheet.
Louvre runs set against panel fields, adding depth while screening plant, parking or service areas behind.
Wrapping structural columns and pillars so they match the elevation rather than interrupting it.
Entrance canopies and underside soffits, where the panel is viewed from below and joint lines are at eye level.
Dedicated panel bands carrying signage and brand colour, planned into the module rather than added over it.
Where a wood or stone effect with a more natural surface is wanted, HPL replaces ACP using the same sub-frame approach.
The two common cladding panels, and what each one is better at.
| Consideration | ACP | HPL |
|---|---|---|
| Construction | Two aluminium skins bonded to a core | Compressed laminate layers through the thickness |
| Weight | Lighter, easier to handle at height | Denser and heavier |
| Folding into cassettes | Grooves and folds readily | Less suited to folding, usually fixed flat |
| Finish range | Strong in metallic, mirror and solid colours | Strong in wood and stone effects |
| Scratch resistance | Good, though the skin is thin | Higher, being solid through its thickness |
| Typical use | Main elevation fields, columns, canopies, signage | Feature bands, entrances and wood effect areas |
| Sub-frame | Aluminium framework required | Aluminium framework required |
General guidance. Panel grade, coating and fire classification should be confirmed against the project requirement before specifying.
Four faults that are visible from across the road and impossible to fix afterwards.
Every line the elevation shows comes from the framework behind it. A sub-frame that is out produces wavering panel lines no matter how well the panels were made.
If the joint module is not planned before cutting, widths vary across the elevation. The eye picks up uneven joints immediately, even at a distance.
Panels from different production batches can differ slightly in shade. Side by side on one elevation, that difference becomes obvious in daylight.
Panels fixed without allowing for thermal movement ripple in the sun. The surface stops reading flat, which defeats the point of the cladding.
The same process whether it is a single entrance feature or a full building elevation.
 01
Call, WhatsApp or send an enquiry and we schedule a convenient slot.
 02
Openings are measured on site and your priorities are noted.
 03
System, glass, finish and hardware are proposed with an itemised quotation.
 04
Made to the measured opening, then fitted, sealed and finished by our own team.
 05
See and operate the systems in person at our Ghaziabad experience centre.
What builders, architects and owners ask most before cladding a facade.
An ACP elevation is a building facade clad in aluminium composite panel, a sheet made of two thin aluminium skins bonded to a core. The panels are cut, grooved, folded into cassettes and fixed to an aluminium sub-frame standing off the wall, which gives a flat, uniform surface over masonry that may be anything but flat.
ACP has aluminium skins over a core, while HPL is a high pressure laminate panel made from compressed layers. ACP is lighter, easier to fold into cassettes and available in metallic and mirror finishes. HPL is denser, more scratch resistant and usually chosen for wood and stone effect surfaces with a more natural appearance.
Because the panel can only be as straight as what it is fixed to. The aluminium framework behind the elevation sets every line, joint and plane. If the sub-frame is out, no amount of care with the panels will recover it, and the error is visible from across the road.
Flat cassette fields, grooved panel lines, mixed material elevations combining ACP with louvre or stone, column and pillar cladding, soffit and canopy treatments, signage and branding bands, and curved or faceted features. Most elevations combine several of these.
Panels are grooved and folded into cassette trays, then fixed to the aluminium sub-frame with the joints set out to a planned module. The fixing method and the joint treatment are decided before fabrication begins, because both change how the panels have to be cut.
It depends on the system. Some elevations use sealed joints while others use an open joint with a drained cavity behind. Both work when detailed properly, and the choice affects how water is handled behind the panel line.
Usually one of four things: an out of true sub-frame, joints set out without a proper module so widths vary, panels from different batches with slightly different shade, and fixings that allow panels to oil can or ripple in the sun.
It depends on the panel grade, the coating and the quality of the installation. The coating decides how the colour holds, while the sub-frame and fixing decide whether panels stay flat and true. Poor installation shortens the life of a good panel far more often than the panel itself fails.
Yes, and the better elevations usually do. ACP fields are often broken with louvre sections, HPL bands, glazing or stone, which gives depth and stops a large elevation reading as one flat sheet.
Ideally one party handling the sub-frame, the panel fabrication and the installation together, because the three are inseparable in practice. Splitting them is how responsibility for a wavy line or an uneven joint gets lost between contractors.
Share your elevation drawings or a few site photos. We will advise on the design approach, panel choice and sub-frame, then share an itemised quotation covering fabrication and installation.
The panel and elevation systems behind this work.