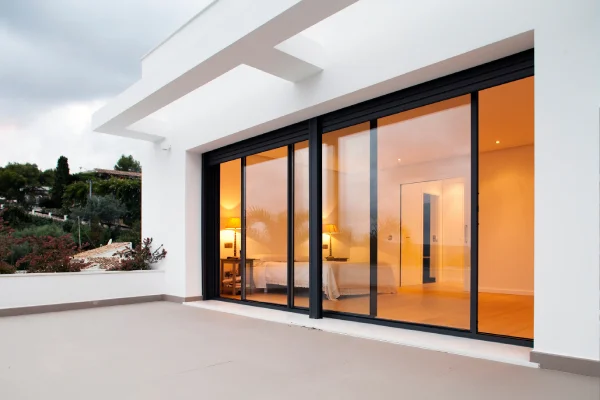
Sliding Glass Door
Leaves running on rollers inside the frame, needing no swing space. The most widely used aluminium glass door in Indian homes, and the default for balconies and terraces.
Sliding, casement, folding, slim frameless, tilt and turn, automatic and partition glass doors, glazed in toughened, laminated, double glazed, frosted or tinted glass and fabricated to your measured opening by Alurac.
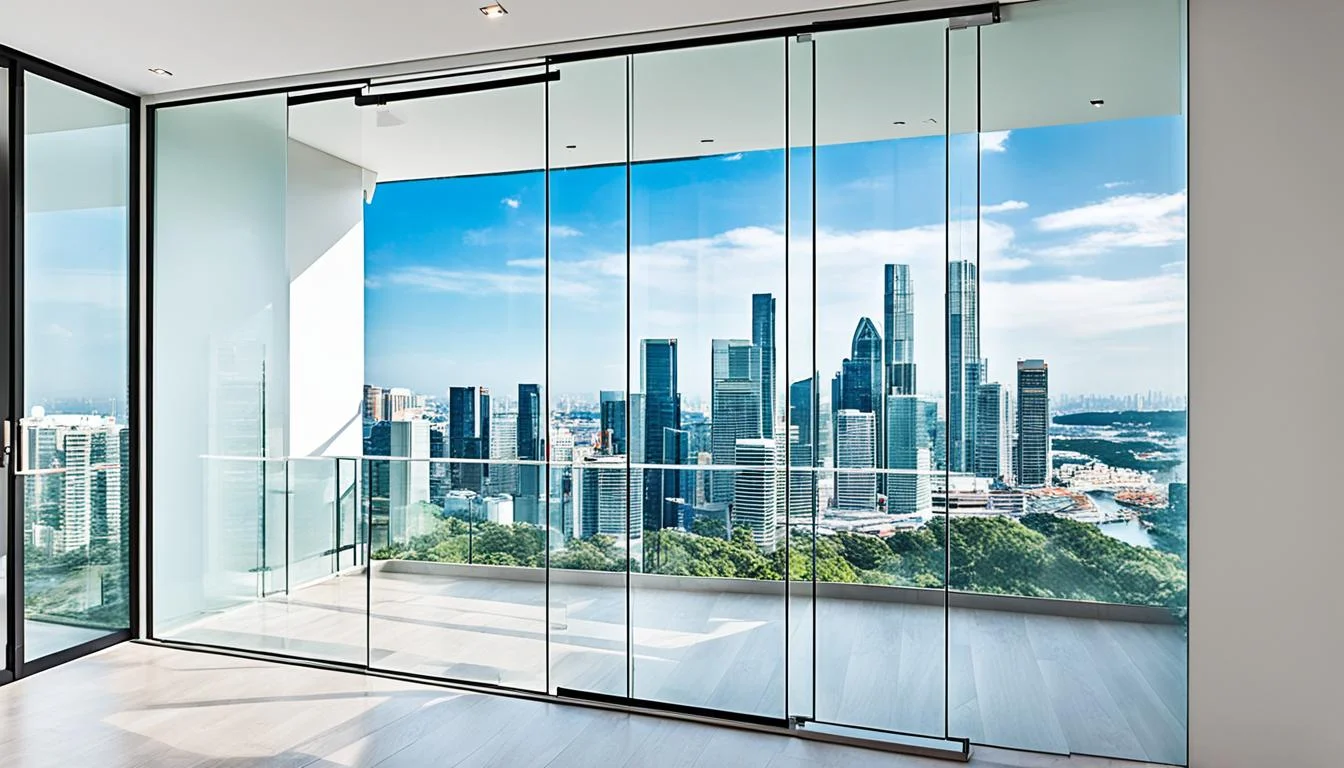
An aluminium glass door is a glazed door whose frame is made from an aluminium section rather than timber, uPVC or steel. The frame holds the glass and decides how the leaf moves. The glass decides how the door performs on safety, heat, noise and privacy. Getting both right is what separates a door that works from one that merely looks the part.
Alurac supplies sliding, casement, slide and fold, slim frameless, tilt and turn, automatic, glass partition and shower enclosure doors, glazed in toughened, laminated, double glazed, frosted, fluted, tinted or decorative glass, in powder-coated, anodised, matte, glossy and wood finishes. Every door is made to the measured opening. To discuss an opening, call +91-9312500138 or email info@alurac.in.
Buyers usually spend their time choosing between sliding, folding and frameless, then treat the glass as a detail to settle later. That is the wrong way round. The frame choice is about movement and space: whether a leaf can swing, how much of the opening needs to clear, how the door should look when shut.
Everything the door actually has to do, stopping heat, cutting noise, staying safe when something hits it, keeping a bathroom private, is carried by the glass. Two doors with identical frames can behave completely differently because one is glazed properly and the other is not.
Eight configurations covering every glazed opening in a home, office, showroom or hotel.
Leaves running on rollers inside the frame, needing no swing space. The most widely used aluminium glass door in Indian homes, and the default for balconies and terraces.
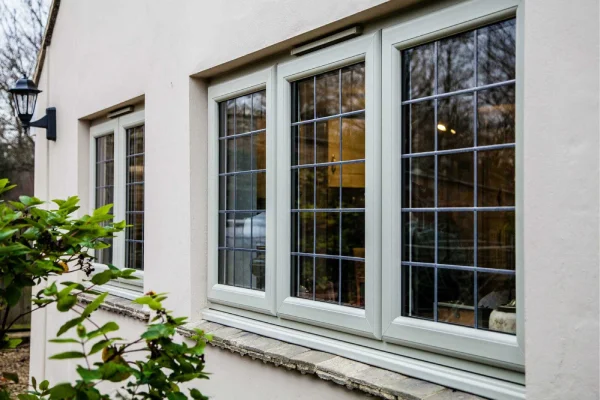
A hinged leaf that compresses onto its gasket when shut, giving the tightest seal against dust, driven rain and street noise of any glazed door.
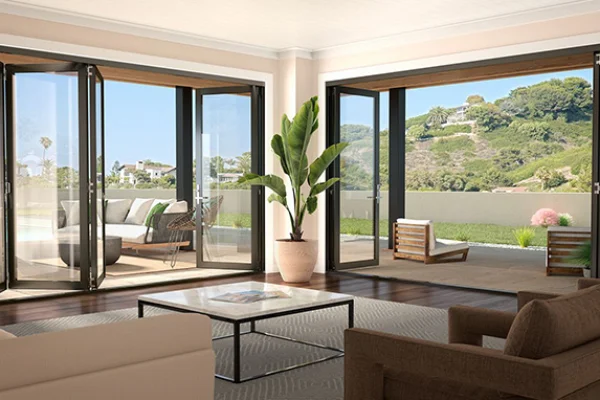
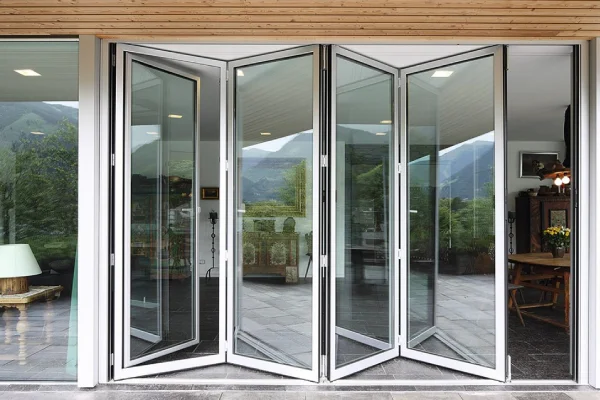
Multiple glazed leaves that concertina to one side, clearing almost the whole opening so a room and a garden become one space.
Narrow sections carrying large panes, so the glass dominates and the frame reads as a thin line. The most requested contemporary look.
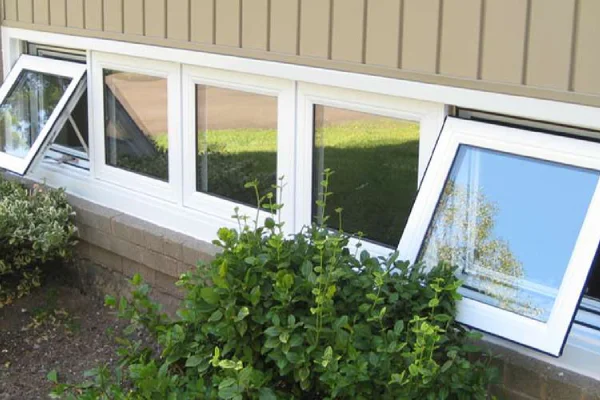
One handle giving two positions: tilted in for secure ventilation, or swung fully open for access. Suits apartment balconies and upper floors.
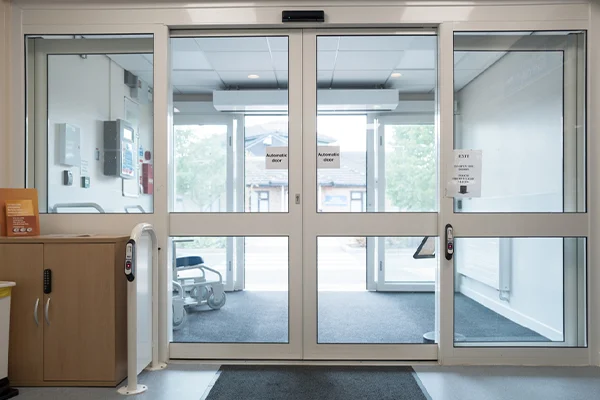
Sensor-operated glazed leaves for showrooms, clinics, hotels and offices, where hands-free entry matters more than a handle.
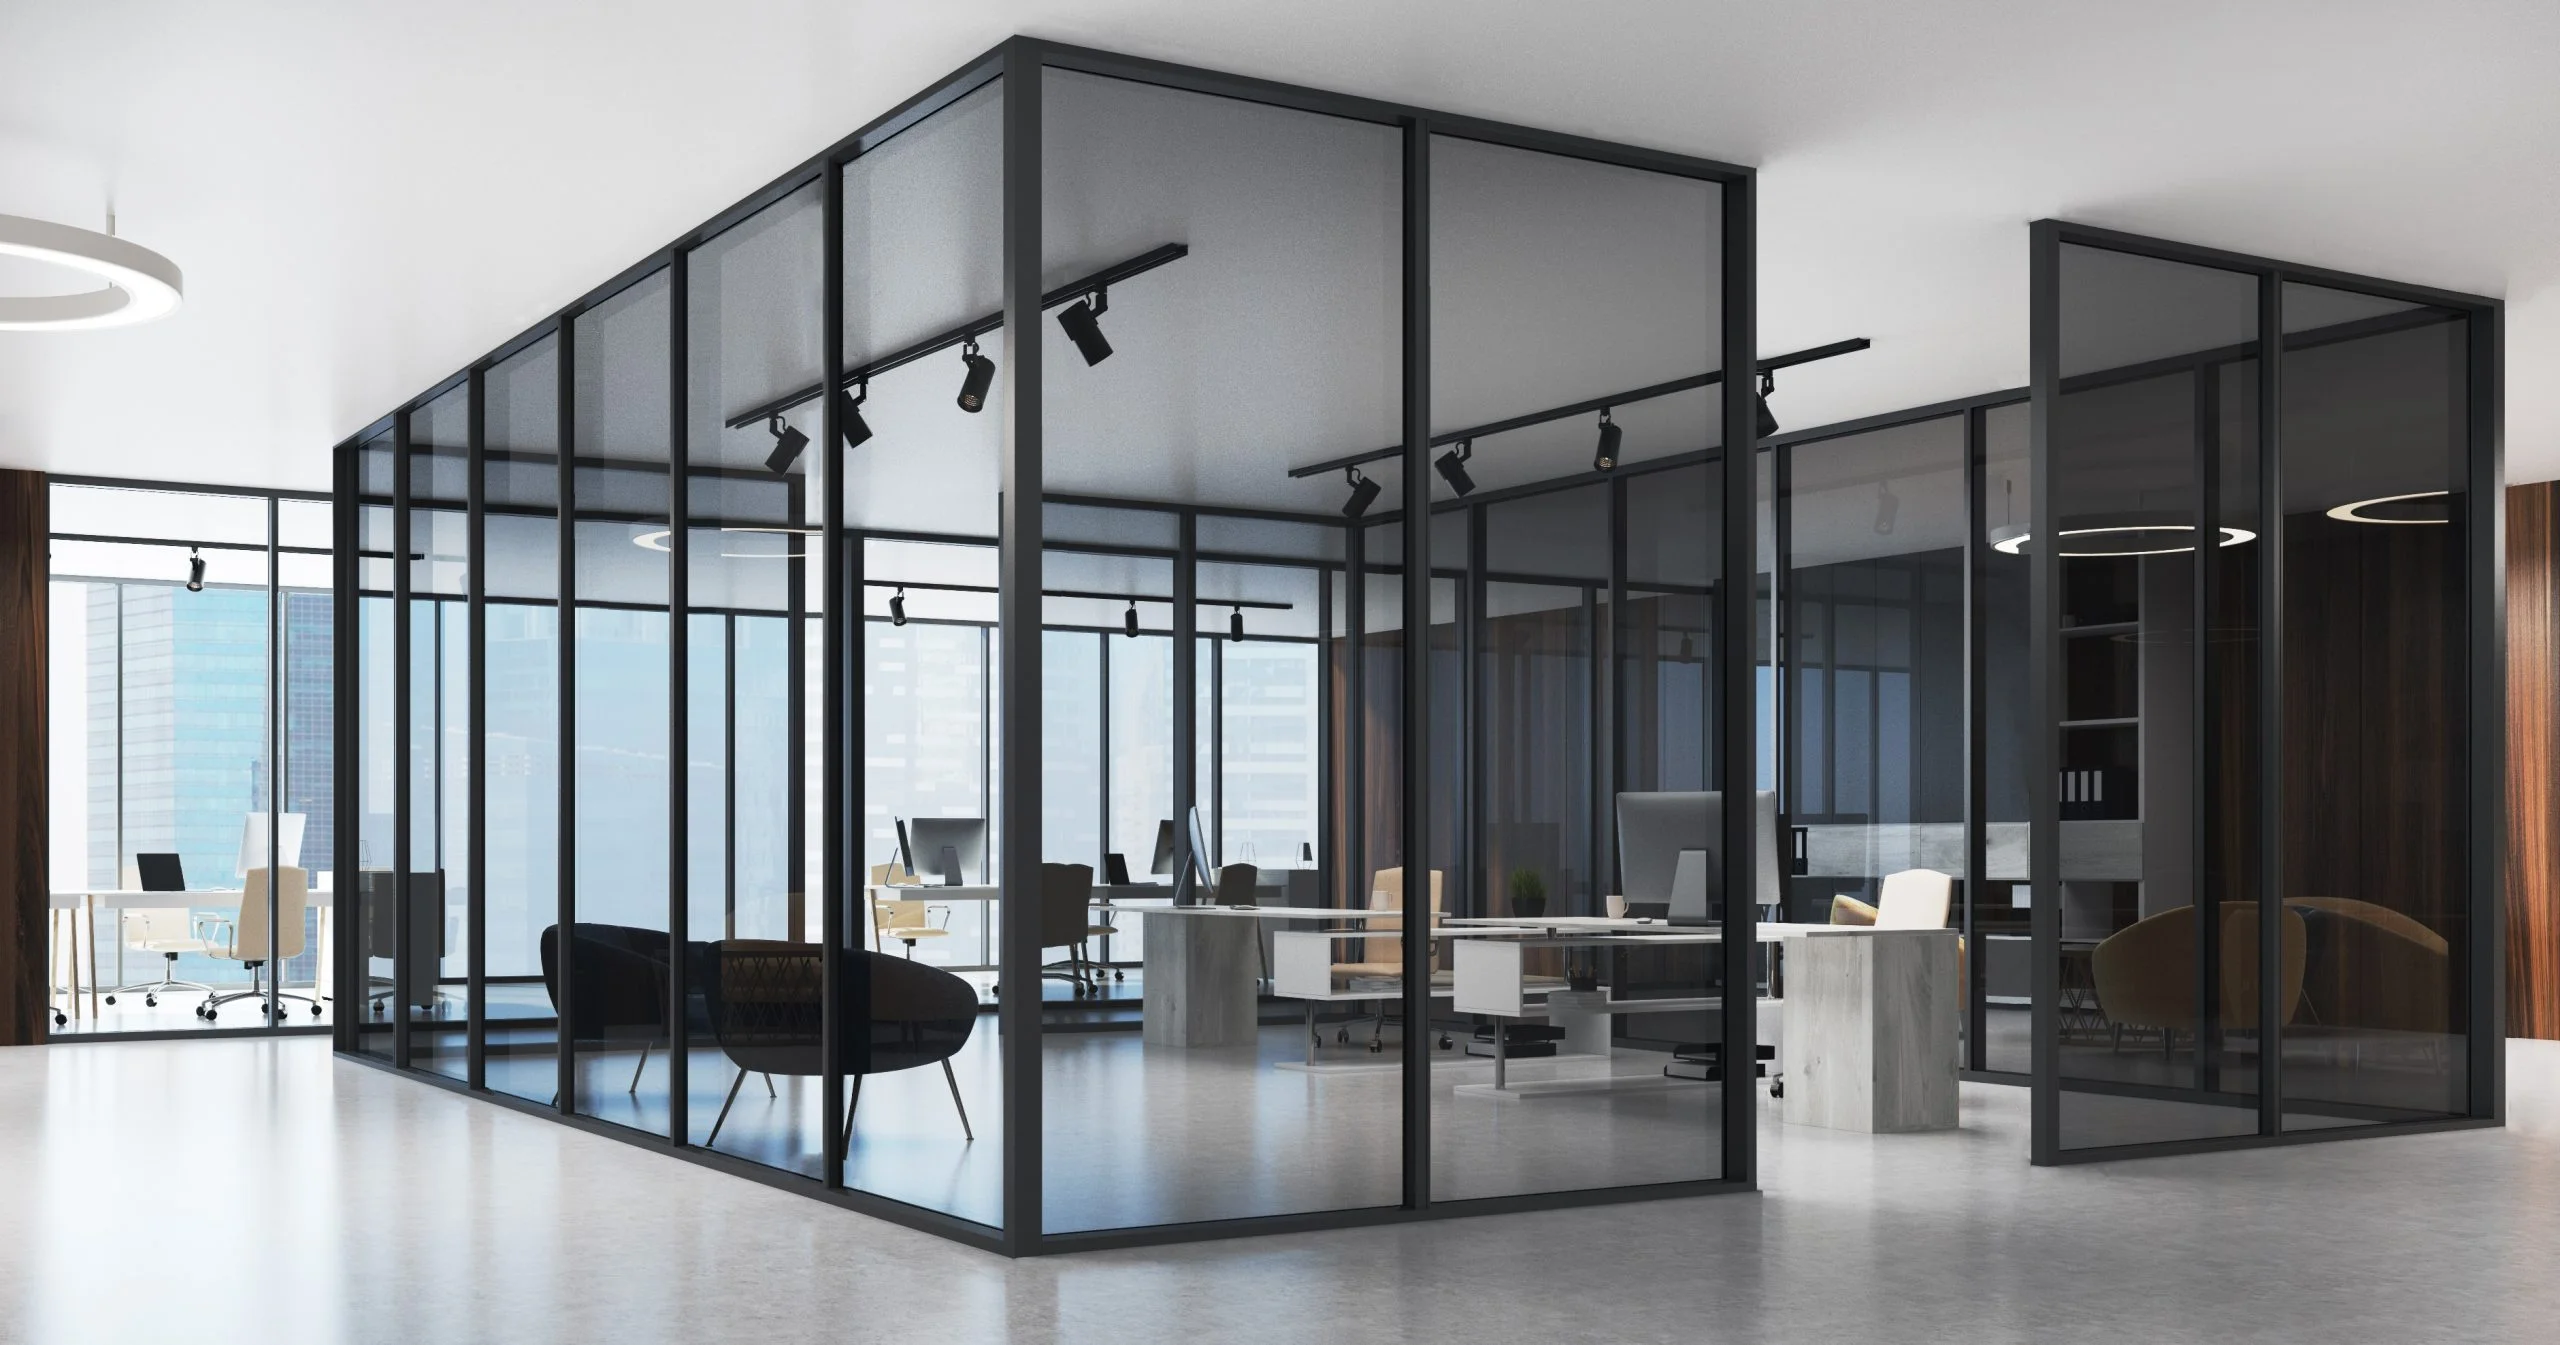
Full-height glazed leaves dividing a cabin, study or meeting room without blocking daylight across the floor plate.
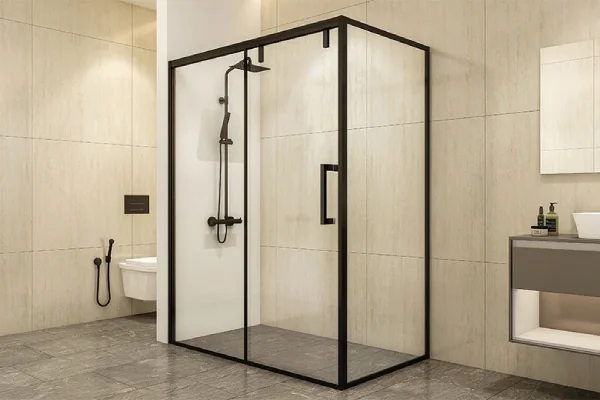
Framed, semi-frameless and sliding enclosure doors in clear, frosted or fluted glass, finished for permanent wet-area exposure.
The glass carries the performance, so this table is usually the more important of the two decisions.
| Glass Type | What It Does | Where It Suits |
|---|---|---|
| Toughened | Heat treated so it breaks into blunt granules rather than shards | The baseline safety glass for any full-height glazed door |
| Laminated | Two panes bonded by an interlayer that holds the glass in place if broken | Ground floor, entrance and road-facing doors |
| Double glazed | Two panes with a sealed cavity between them | Openings where heat gain or traffic noise is the main complaint |
| Frosted and fluted | Light passes through, detail does not | Bathroom doors, study cabins and corridor-facing leaves |
| Tinted and reflective | Cuts glare and daytime visibility from outside | West-facing elevations and street-level openings |
| Decorative and textured | Patterned surfaces that add character without losing daylight | Entrance doors and feature partitions |
Glass build and thickness are confirmed on the quotation against the opening size, the floor level and the exposure.
Four demands every glass door faces, and where each one is actually answered.
A full-height pane is at body height for its whole area. Toughened glass as a minimum, and laminated where people, children or a street are on the other side.
Glass is where solar gain enters a room. Double glazed, tinted and reflective options control it far more effectively than any change to the frame.
Noise reduction comes from the glass build and the seal working together. A heavier or double glazed pane in a poorly sealed frame achieves very little.
Gasket sealing, drainage and the way the leaf meets the frame decide whether monsoon rain and road dust stay outside.
The same systems scale from a single balcony leaf to a full commercial frontage.
Slide and fold or slim sliding across a wide opening, so the room extends into the outdoor space rather than looking at it through a frame.
Sliding or tilt and turn leaves, since neither needs clearance inside a room that is usually already furnished.
Glass partition doors that keep daylight moving across the floor plate while still closing a room acoustically.
Large glazed spans and automatic entrances, where the product behind the glass is doing the selling.
Acoustic glazing on guest room doors and wide folding systems opening banquet spaces onto lawns.
Frosted and fluted enclosure doors finished to handle constant humidity and cleaning chemicals.
Six checks that narrow eight options down to the two that will work on your opening.
The opening decides which systems are even possible. A wide span rules out a single hinged leaf long before taste enters the discussion.
Furniture, a corridor or a narrow balcony inside the swing arc points straight to a sliding or folding design.
A west-facing glazed door takes afternoon heat and glare, which changes the glass specification before it changes anything else.
Children, elderly users and heavy commercial traffic each push the specification toward laminated glass and more robust hardware.
Ground floor and entrance doors benefit from multi-point locking and laminated panes. An internal cabin door needs neither.
The finish should repeat somewhere else, in the window line, the railing or the gate, so the door belongs to the elevation.
The same process whether it is one balcony door or every glazed opening in a building.
 01
Call, WhatsApp or send an enquiry and we schedule a convenient slot.
 02
Openings are measured on site and your priorities are noted.
 03
System, glass, finish and hardware are proposed with an itemised quotation.
 04
Made to the measured opening, then fitted, sealed and finished by our own team.
 05
See and operate the systems in person at our Ghaziabad experience centre.
What homeowners, architects and builders ask most before ordering.
An aluminium glass door is a glazed door whose frame is made from an aluminium section rather than timber, uPVC or steel. The aluminium frame holds the glass and decides how the leaf moves, while the glass itself decides how the door performs on safety, heat, noise and privacy.
The common types are sliding, casement, slide and fold, slim frameless, tilt and turn, automatic, glass partition doors and shower or bathroom enclosure doors. Sliding and casement cover most homes, while folding and slim frameless systems suit wide openings onto a garden or terrace.
Toughened glass is the baseline for a full-height glazed door. Laminated, double glazed, frosted, fluted, tinted, reflective and decorative textured options are specified on top of that depending on whether safety, heat, noise or privacy is the priority.
They can be, provided the glass is specified for it. Toughened glass breaks into blunt granules rather than sharp shards, and laminated glass holds in place even when broken. Laminated is the usual recommendation where children use the door daily.
They can, though the reduction comes mainly from the glass and the seal rather than the frame. A double glazed pane combined with continuous gaskets and multi-point locking makes a noticeable difference on a busy road, while the same glass in a poorly sealed frame does not.
Yes. Aluminium does not swell in the monsoon or warp in summer heat the way timber does, and powder coated surfaces resist fading. Correct gasket sealing and drained sills keep dust and driven rain outside, which matters most in high-dust cities.
Yes. Doors are fabricated to the measured opening rather than to stock sizes, so an existing opening does not need to be cut or built up to receive a standard unit.
A sliding door moves its leaves past each other, so part of the opening always stays covered by glass. A folding door stacks its leaves to one side and clears almost the entire opening, which is why it is chosen where a room should open fully onto a garden or deck.
Very little. Wipe the frame with a mild soap solution, keep the bottom track and drainage holes free of dust, and check gaskets and rollers once a year. Powder coated aluminium needs no repainting.
Yes. Frame finish, glass and hardware can all be specified to match an existing window line, which is the usual approach when doors are being replaced in a building that already has aluminium windows.
Share your opening sizes, drawings or a few site photos. Our team will recommend the right system and glass, then share an itemised quotation and a confirmed installation plan.
The systems and glazing behind these doors.