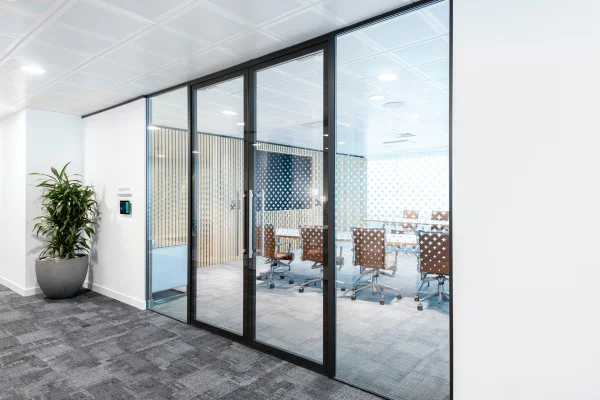
Slim Framed Partition
Narrow sightlines with the glass dominating. The default in contemporary offices, where the divider is meant to be barely noticed.
Every partition is a trade between light, privacy and sound, and the system you pick decides where that balance lands. This page covers the partition types available, what each one is good at, and how to choose between them for an office, a home or a wet area.
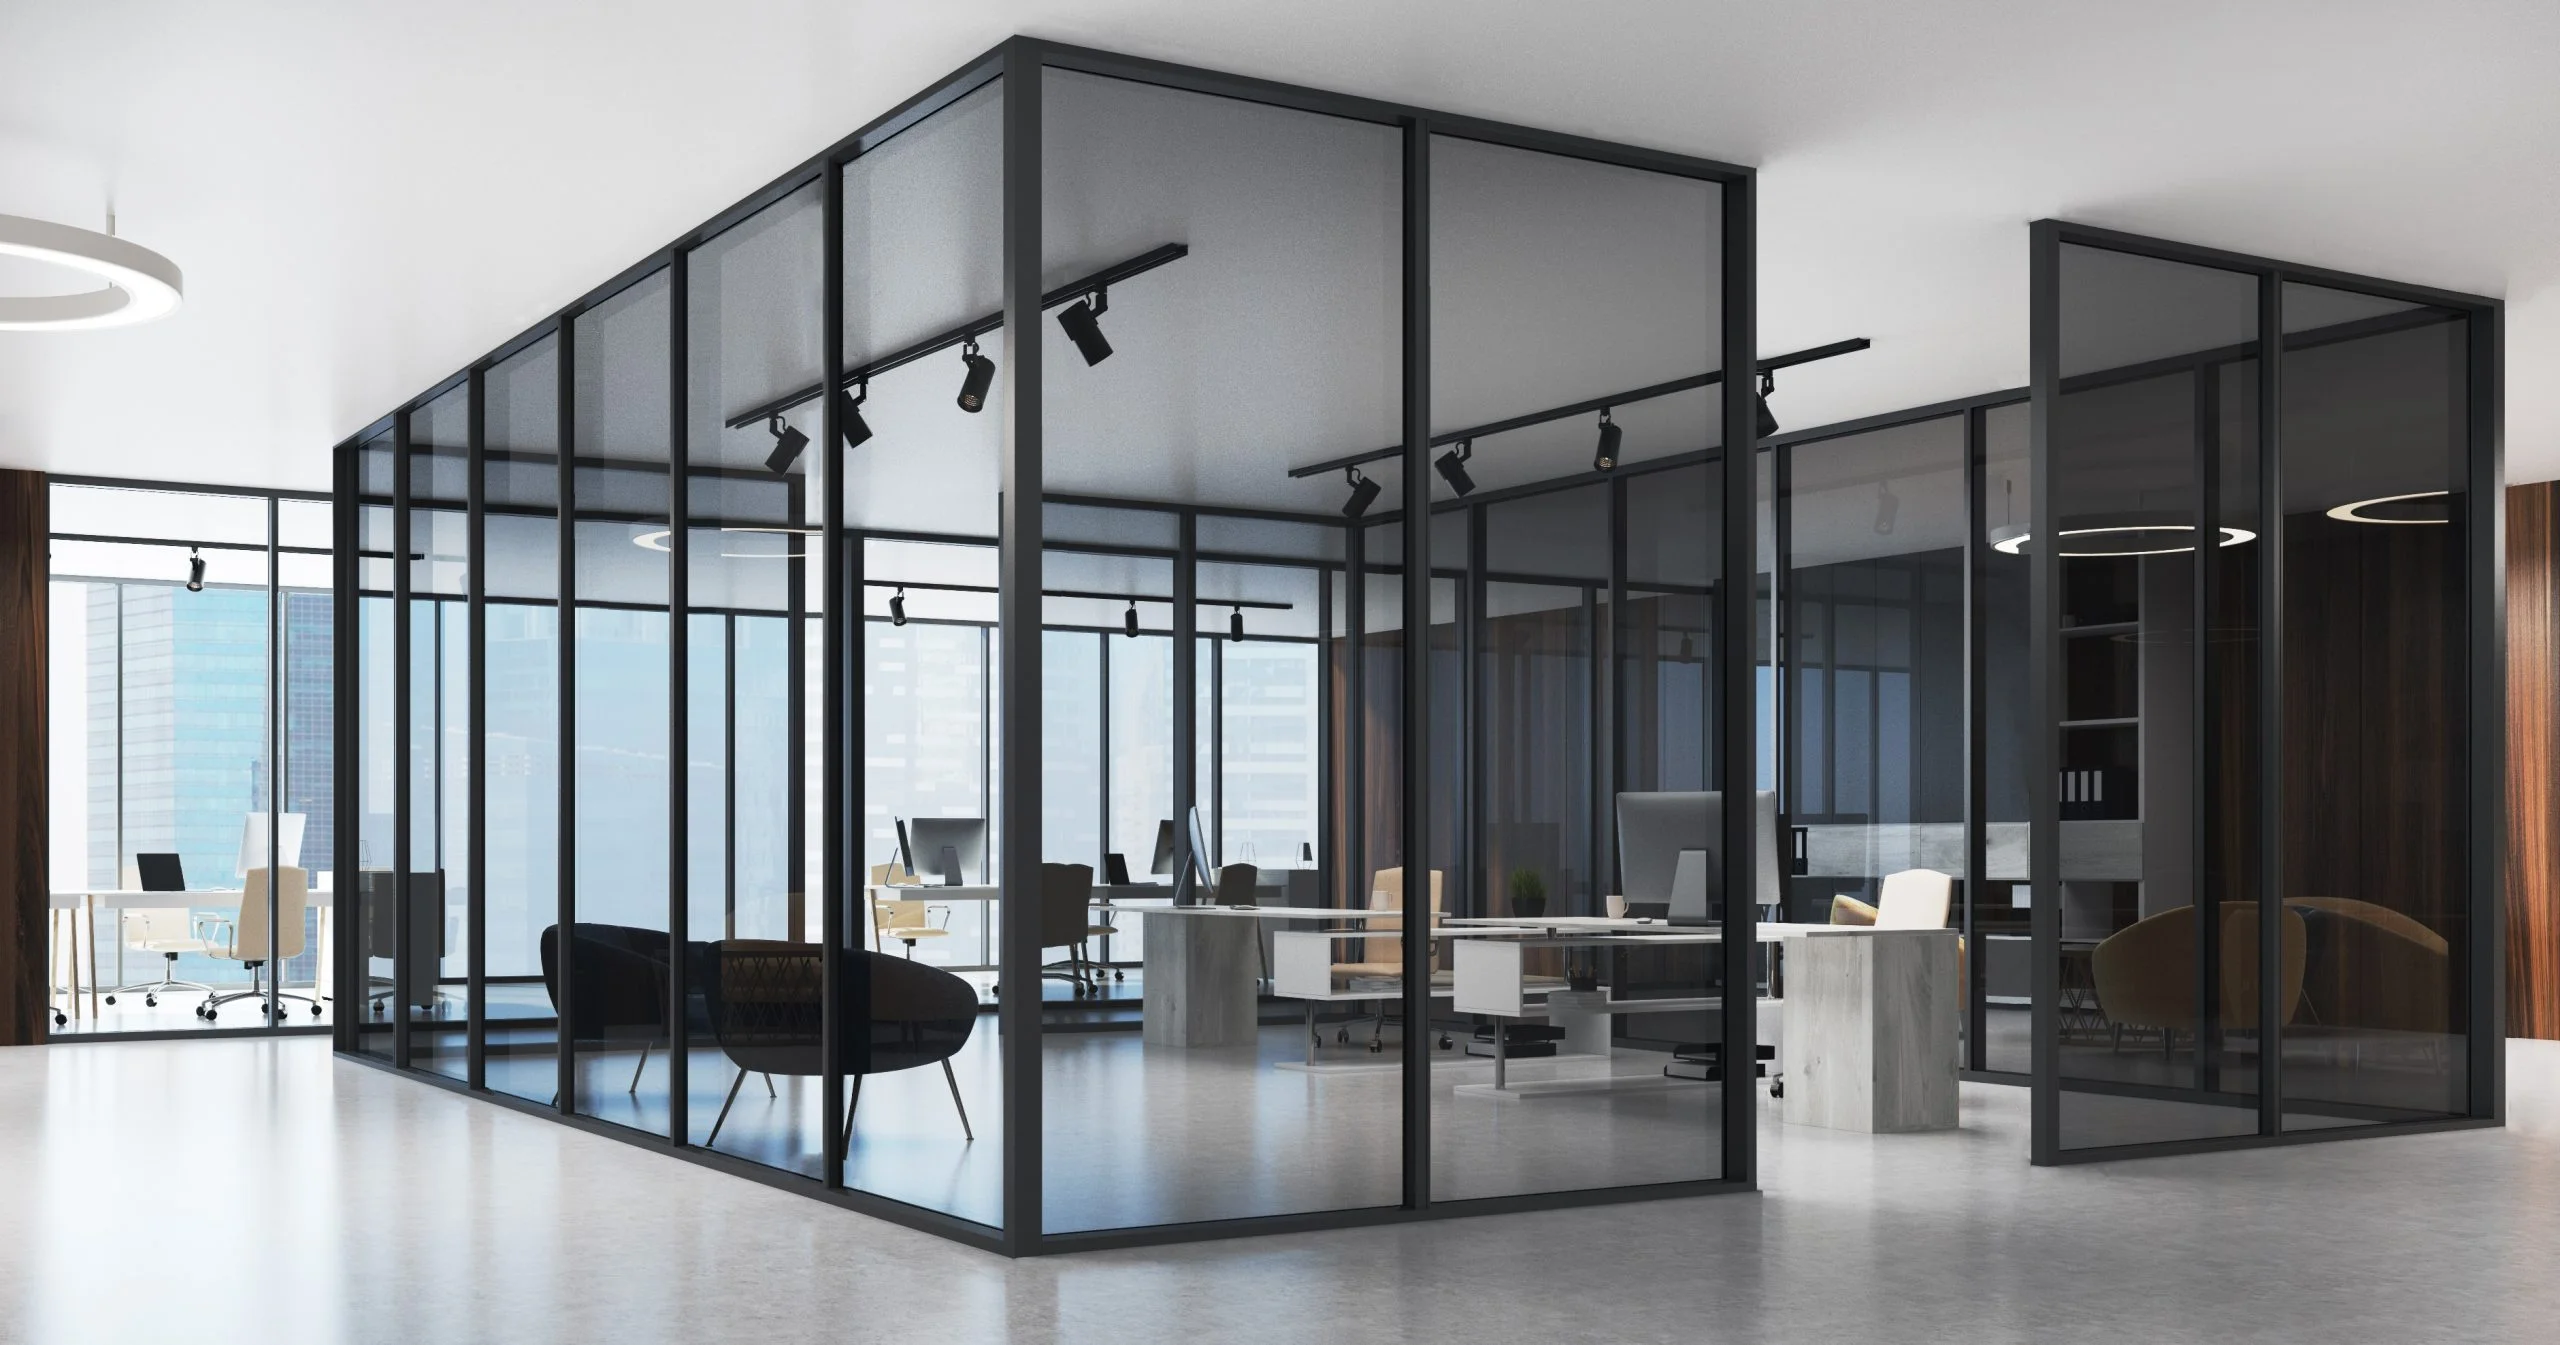
An aluminium partition is a non-structural divider built from aluminium sections holding glass or panels. It separates space without building a wall, so daylight carries through the floor plate, and it can be taken down and reconfigured when the layout changes in a way masonry never allows.
Alurac supplies slim framed, full glass, framed panel, telescopic sliding, slim openable door, wet area, acoustic and partial height partitions, glazed in clear, frosted, fluted, laminated or double glazed units and finished in powder coating, anodising, matte, glossy or wood effect.
For a measured quotation, call +91-9312500138 or email info@alurac.in.
Almost every partition brief is the same three requests at once. Keep the daylight. Give the room privacy. Stop the noise. Those pull against each other, and the system that gets chosen is really a decision about which of them matters most.
Full glass keeps the light and gives almost no acoustic privacy. Frosted glass trades the view for privacy while keeping the brightness. Serious sound separation needs a laminated or double glazed unit in a full-height, properly sealed frame, which costs more and makes the space feel more enclosed. Being honest about the priority early saves a rebuild later.
Eight systems covering offices, homes, clinics and wet areas.
Narrow sightlines with the glass dominating. The default in contemporary offices, where the divider is meant to be barely noticed.
Floor to ceiling glazing that keeps a floor plate bright and open while still closing a room off visually and partially acoustically.
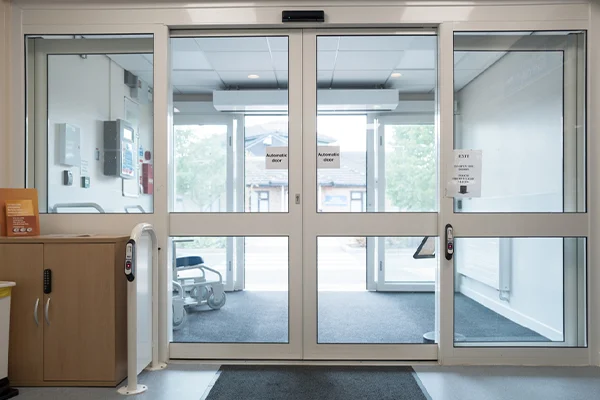
Leaves that stack as they travel, clearing a wider opening than a single slider in the same running length. Useful where access has to be generous.
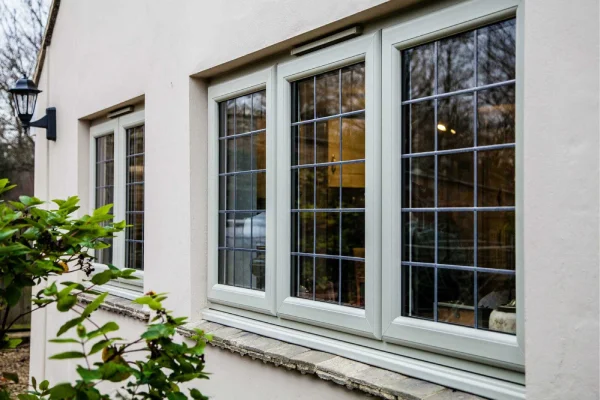
A partition run with a matching openable leaf built into it, so the door reads as part of the glazed line rather than an interruption.
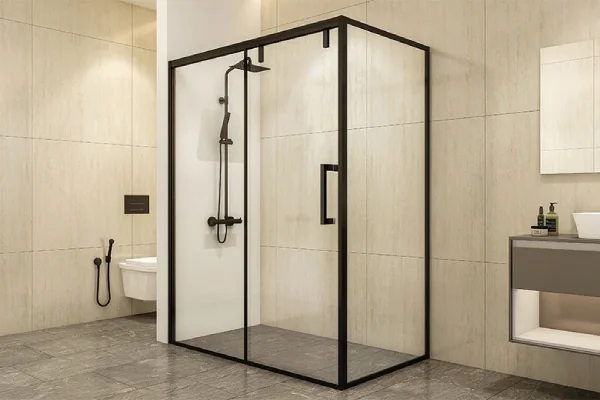
Shower and bathroom dividers finished for permanent humidity, in clear, frosted or fluted toughened glass.
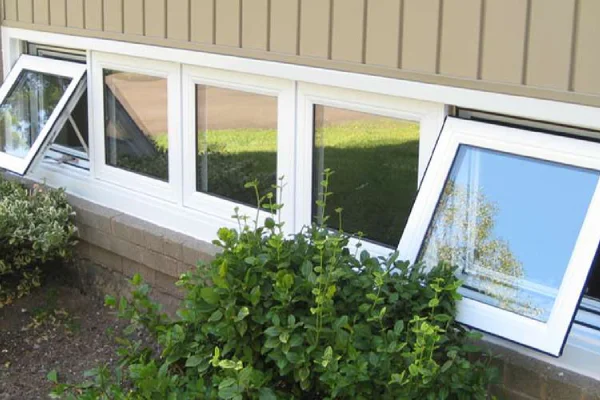
Laminated or double glazed units in a full-height sealed frame, for meeting rooms, consulting rooms and anywhere conversations should stay inside.
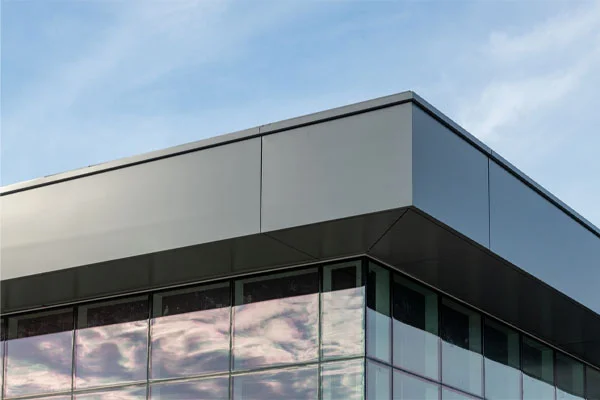
Aluminium framing carrying solid panels or a panel and glass combination, used where full privacy is needed at lower cost than glazing.
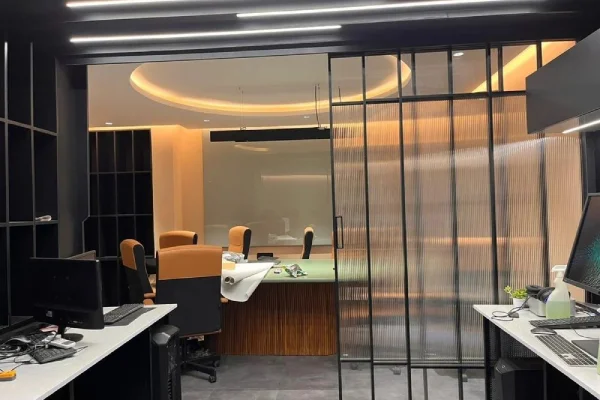
Zoning rather than enclosing. Suits open plan areas that need visual separation without closing the ceiling line.
Six settings, and what each one asks of the system.
Cabins, meeting rooms and breakout zones, where the partition has to divide the plan without making it feel smaller or darker.
Closing off a work area inside a living space, keeping daylight and sightlines while giving the room a boundary.
Where conversations must stay private, which makes the glass build and the seal continuity the whole brief.
Shower screens and wet area dividers, finished to handle permanent humidity and regular cleaning chemicals.
Separating display, trial and back-of-house areas while keeping the retail floor visually continuous.
Closing a kitchen off from smells and noise without darkening either room, usually in a slim or full glass system.
The glass carries the privacy and most of the acoustic performance, so it is settled before the finish.
Maximum light and full visibility. The baseline for open, collaborative spaces that need separation without privacy.
Light passes, detail does not. The usual answer for cabins and any room that faces a circulation route.
Vertical texture that distorts rather than blocks, currently the most requested look in contemporary interiors.
Bonded panes that hold together if broken, and that also perform better acoustically than a single pane of the same thickness.
Two panes with a sealed cavity, specified where acoustic separation is the actual requirement rather than a preference.
Patterned glass or applied bands at eye level, which also serve the safety purpose of making full glass visible.
The same process whether it is one cabin or a full floor plate.
 01
Call, WhatsApp or send an enquiry and we schedule a convenient slot.
 02
Openings are measured on site and your priorities are noted.
 03
System, glass, finish and hardware are proposed with an itemised quotation.
 04
Made to the measured opening, then fitted, sealed and finished by our own team.
 05
See and operate the systems in person at our Ghaziabad experience centre.
What architects, fit-out contractors and homeowners ask most.
An aluminium partition is a non-structural divider built from aluminium sections holding glass or panels, used to separate space without building a wall. It divides a room while letting daylight carry through, and it can be removed or reconfigured far more easily than masonry.
The common types are slim framed, full glass, framed panel, telescopic sliding, slim openable door, shower and wet area partitions, double glazed acoustic partitions and partial height partitions. The choice depends on how much privacy, sound separation and flexibility the space needs.
They reduce it rather than block it. Sound separation comes from the glass build, the continuity of the seals and whether the partition runs tight to the slab and floor. A single pane in an open-headed frame does very little, while a laminated or double glazed unit in a properly sealed full-height frame makes a clear difference.
Clear toughened is the baseline, with frosted and fluted used where privacy matters, laminated where safety or sound is the priority, and double glazed units where acoustic separation has to be taken seriously. Manifestation bands are often added at eye level on full glass partitions.
Yes. They are commonly used to separate a study or home office, to close off a kitchen without darkening it, and in bathrooms as shower and wet area dividers. The slim and frameless systems suit domestic interiors because they read as part of the room rather than as an added structure.
That is one of the main reasons they are chosen over masonry. A partition can be taken down and reinstalled when a floor plate is replanned, which is why offices expecting to change their layout use them in preference to building walls.
A slim partition keeps the visible frame as narrow as practical, so the glass dominates and the divider almost disappears. A framed partition shows more aluminium, which costs less, handles uneven openings more forgivingly and can carry panels as well as glass.
Not always, but sound separation does. A partition stopping below the slab leaves an open path over the top for noise, so partial height versions suit visual separation and zoning rather than acoustic privacy.
Powder coating in a wide colour range, anodising, and matte, glossy and wood-grain effects. Matte black and charcoal are the common choices in contemporary offices, while wood finish is used where the partition has to sit against timber joinery.
Through head and base channels fixed to the slab and floor, with wall channels at the ends. Getting those channels true is what decides whether the glass sits straight, which matters far more on a slim system than on a framed one.
Share your floor plan, opening sizes or a few site photos. We will recommend the system and glass for the privacy and sound separation you actually need, then share an itemised quotation.
The partition systems behind these types.