Facade Glazing
The glazed envelope of a building, carrying its own weight and wind load back into the structure rather than sitting inside an opening.
Glazing covers everything from a bedroom window to a tower elevation, and the word is used for all of it. This page sets out the glazing systems available, what each one is actually for, and the glass and sealing decisions that sit behind every one of them.
Aluminium glazing is the practice of holding glass in aluminium framing, and the term stretches from a single bedroom window to an entire tower elevation. The aluminium carries the glass and transfers its load into the structure, while gaskets and sealants keep water and air out of the joint between the two.
Alurac covers curtain wall, unitized, semi-unitized and spider facade glazing, along with window, door, partition, railing and wet area glazing, and handles survey, fabrication and installation with its own team so the frame, the glass and the seal stay one responsibility.
For a measured quotation, call +91-9312500138 or email info@alurac.in.
When a glazed system leaks, the glass is rarely at fault. Water gets in at a joint, a gasket that stops short at a corner, a drainage path blocked with debris, or a sealant bead doing a job it was never meant to do on its own.
Properly designed glazing assumes water will get past the outer line, because over a building's life it always does. The system then collects it in a drained channel inside the frame and carries it back out. A system relying on one external bead of silicone has no second line, and when that bead ages, the leak arrives.
Nine systems, from a structural facade down to a shower screen.
The glazed envelope of a building, carrying its own weight and wind load back into the structure rather than sitting inside an opening.
Mullions and transoms assembled on site into a grid, with glass fitted piece by piece. The most adaptable facade approach for irregular elevations.
Factory-made panels lifted into place and connected on site, giving tighter quality control and faster installation on tall buildings.
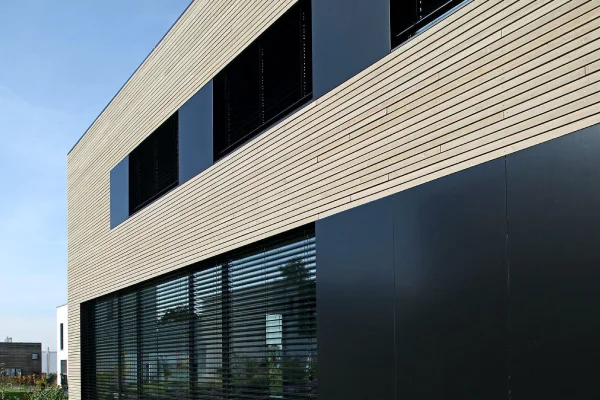
A middle route where framing goes up first and glazed cassettes follow, balancing site flexibility against factory assembly.
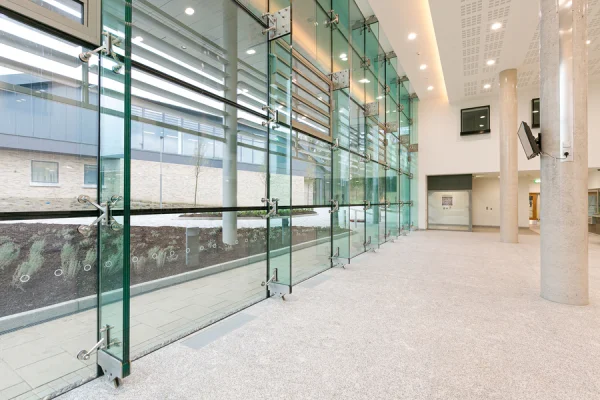
Point-fixed glass carried on fittings rather than a continuous frame, used in atriums, lobbies and entrance features.
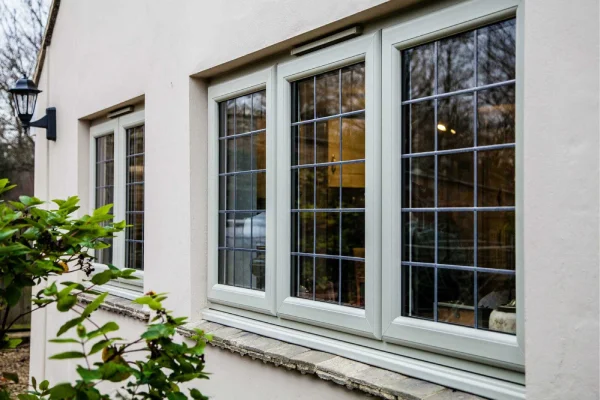
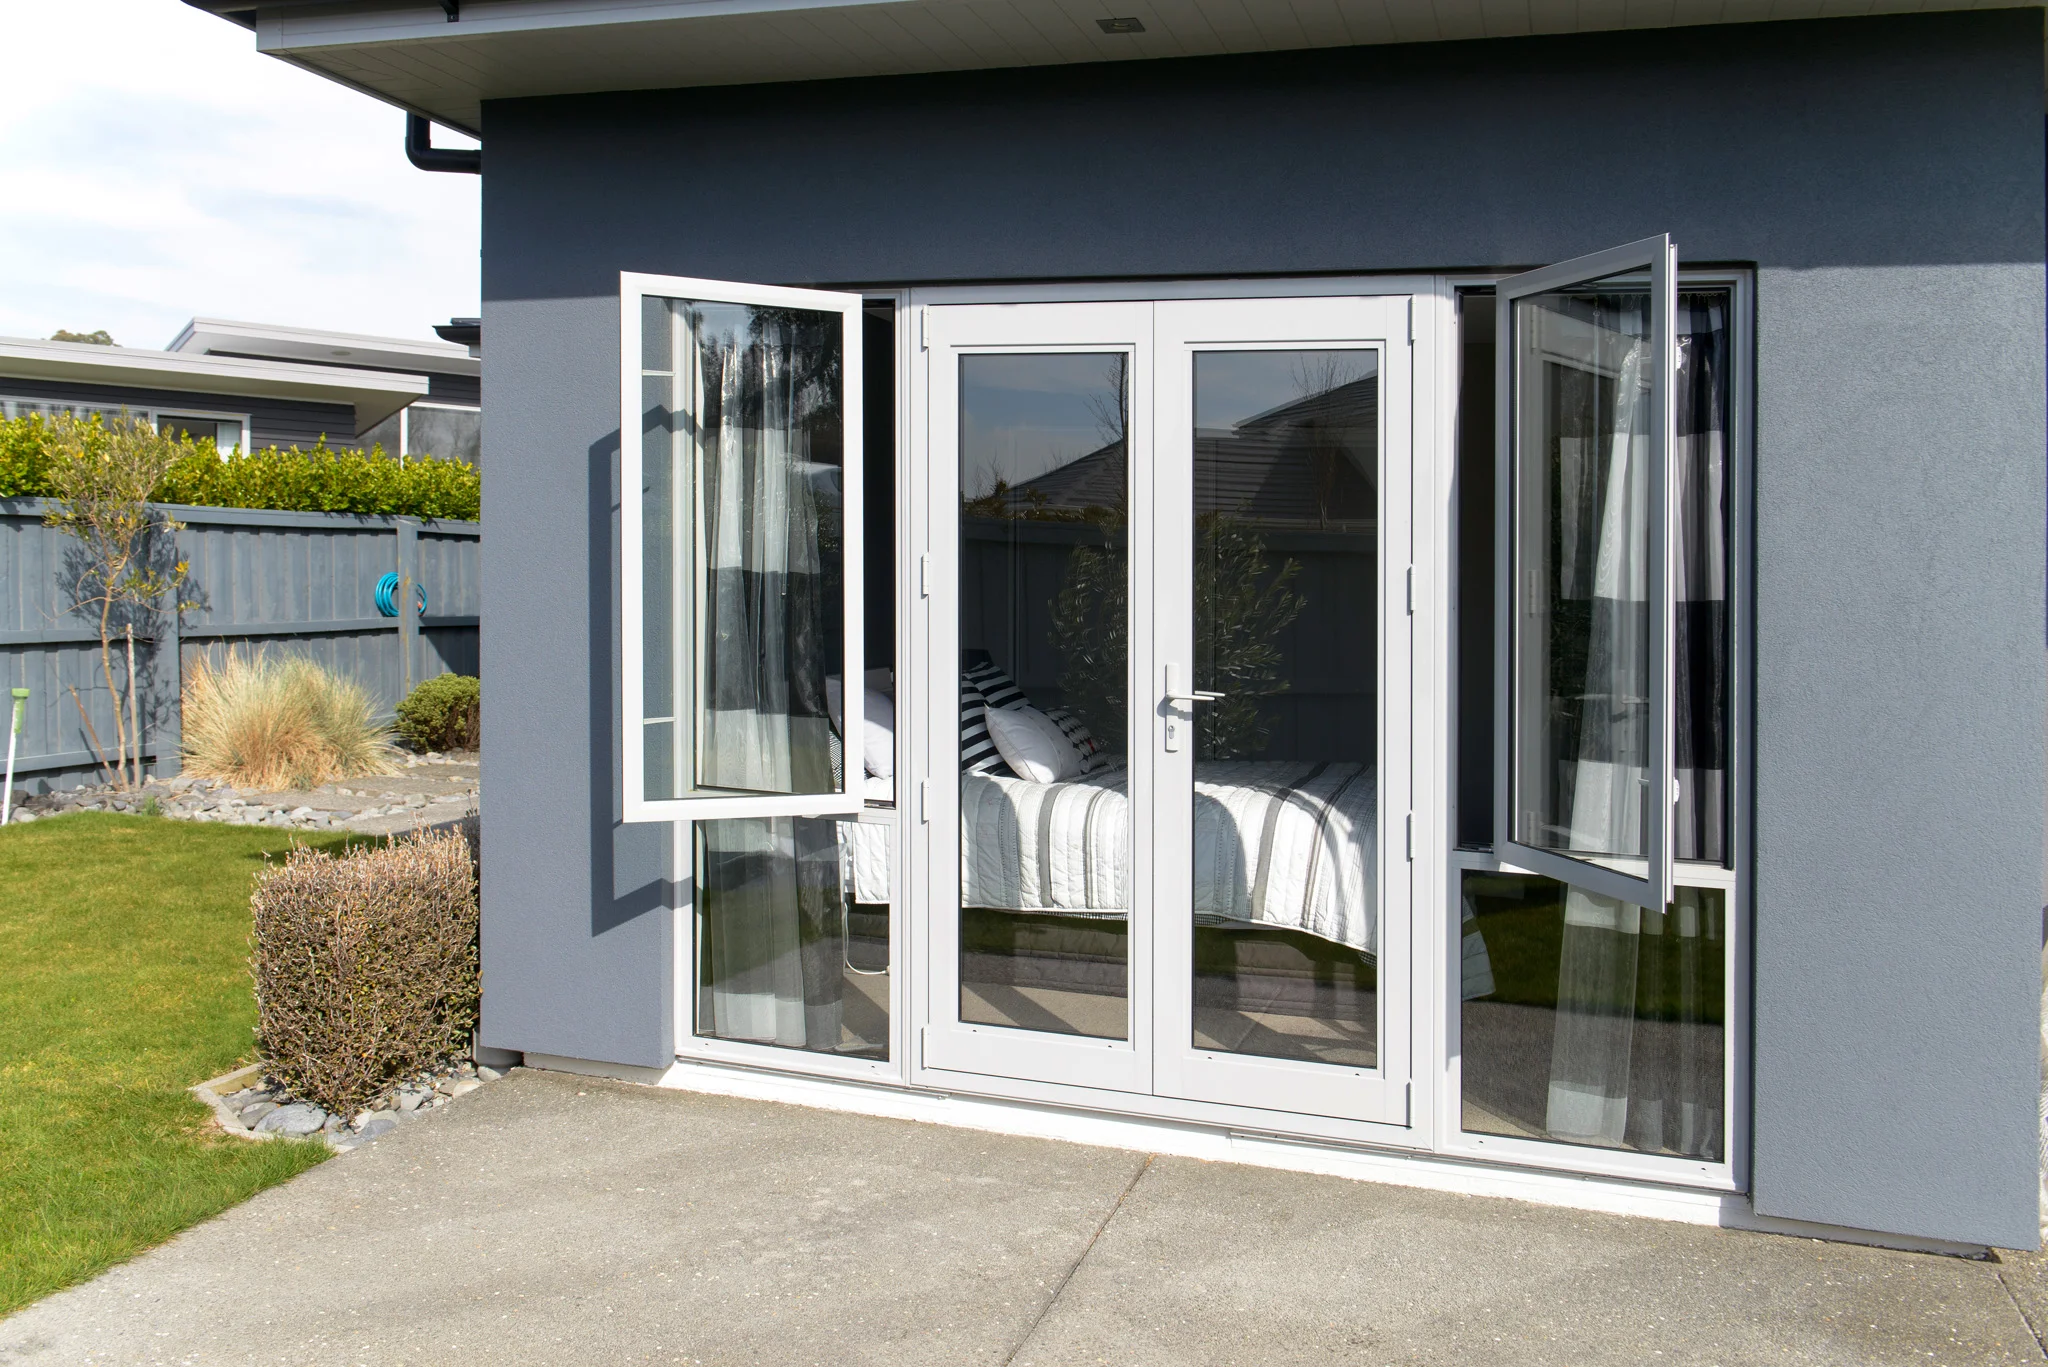
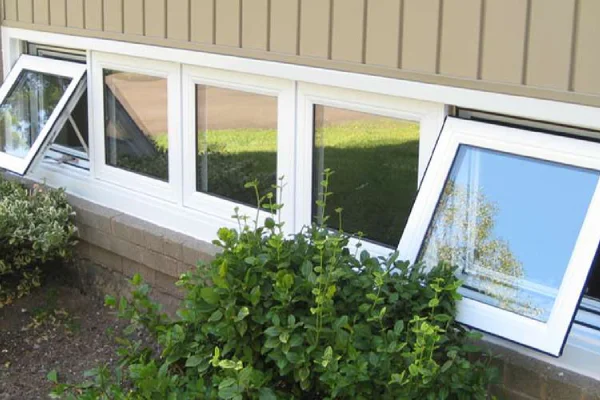
Glass held within window systems, where the bead, gasket and drainage decide performance far more than the pane alone does.
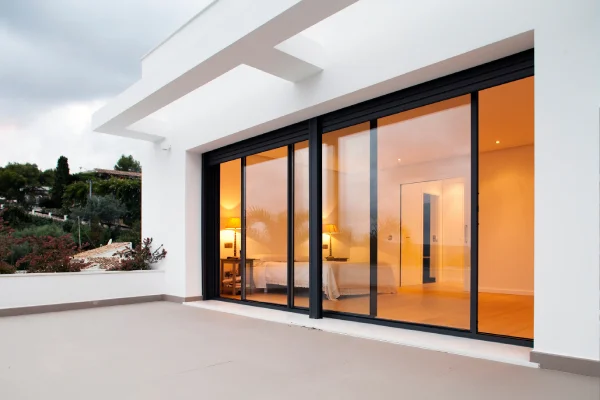
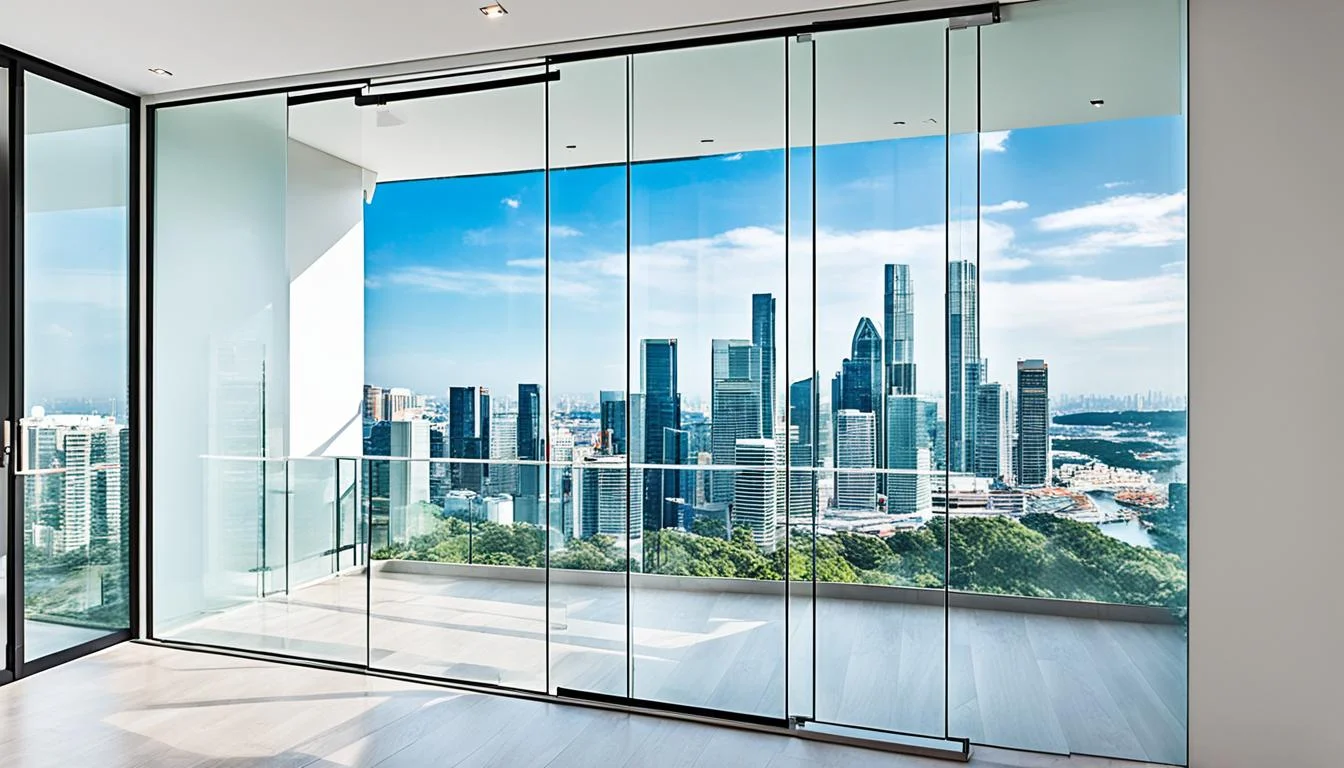
Glazed leaves in sliding, casement, folding and lift and slide systems, where the pane is at body height across its whole area.
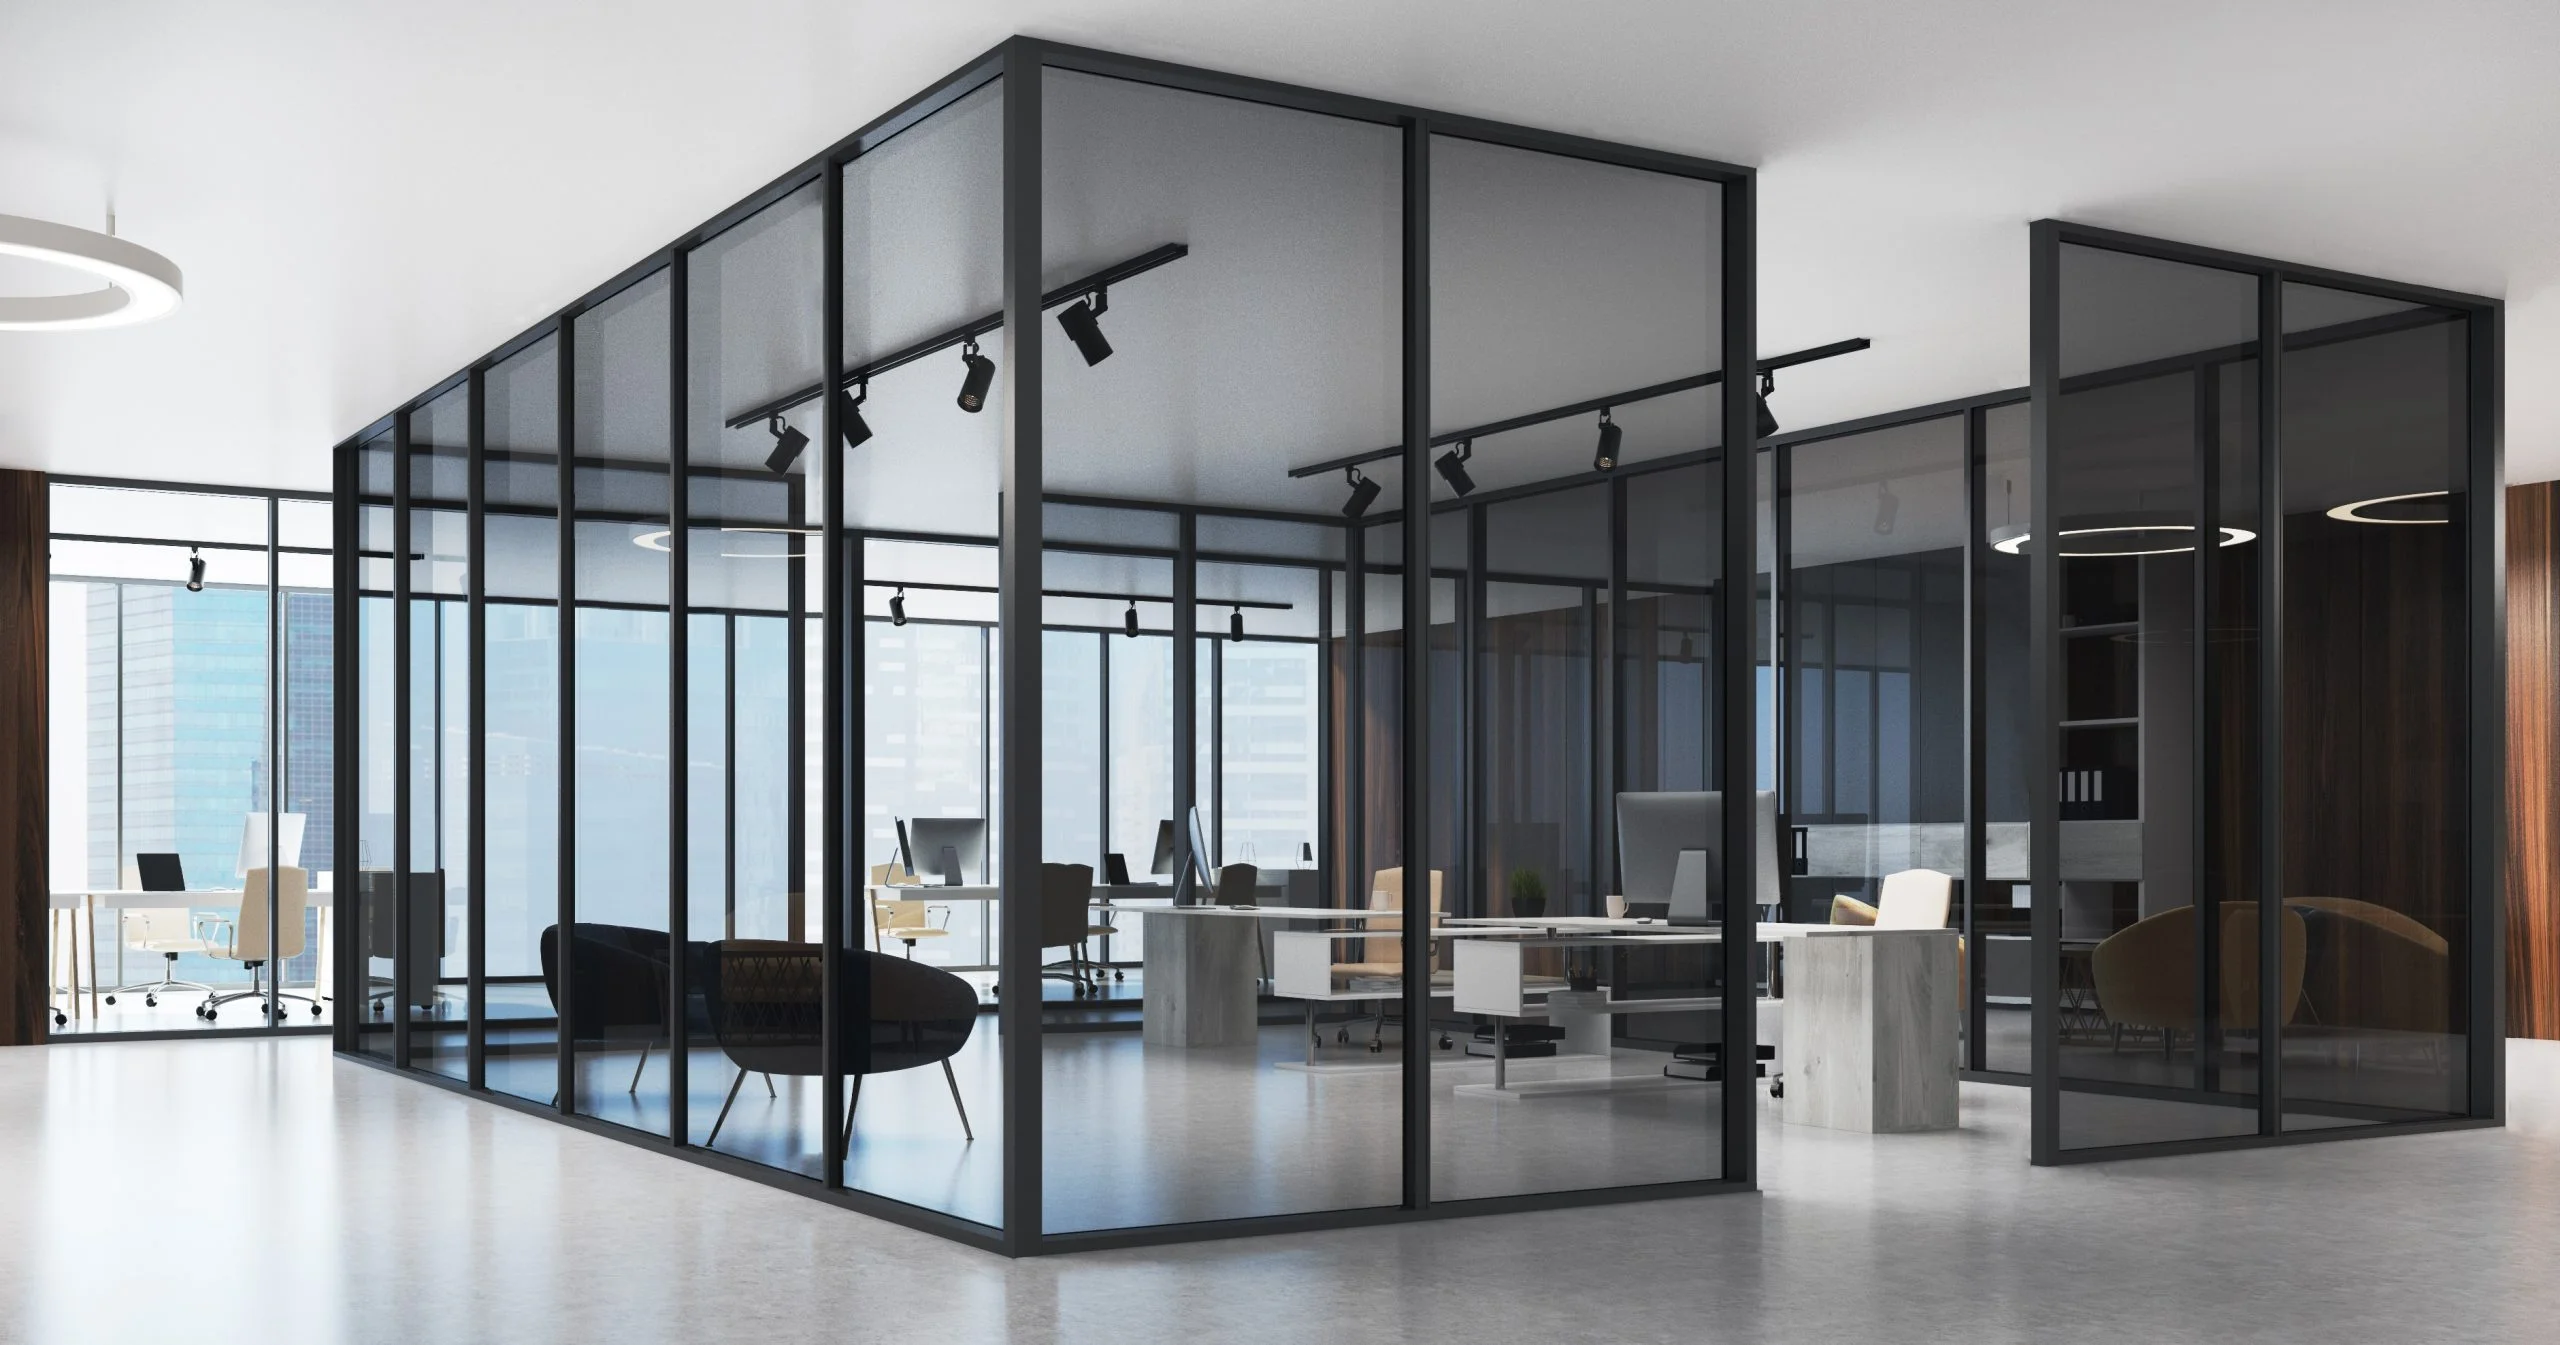
Interior glazing dividing space while keeping daylight moving, in slim framed and full glass systems.
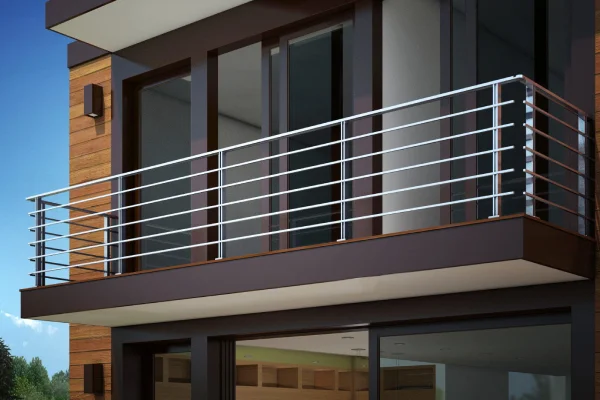
Balustrade glass in base channels and clamps, and shower screens finished for permanent humidity.
Four demands that decide how a glazing package is specified.
On a facade the glass and framing resist pressure across the elevation, so section depth and glass build are calculated against the exposure rather than chosen from a catalogue.
Drained and pressure-equalised design assumes water gets past the outer line and gives it a controlled route back out before it reaches the interior.
Large glazed areas are the main route heat takes into a building. Coated, tinted and double glazed units control it at the glass rather than at the air conditioning.
Laminated and double glazed units reduce noise, but only in a frame sealed continuously. The seal and the glass work as one or not at all.
Six settings and the systems that usually suit them.
Unitized and semi-unitized facades, chosen for installation speed and consistent quality at height.
Large spans, spider glazing and glazed entrances, where visibility of the interior is the commercial point.
Acoustic glazing on guest rooms, feature glazing in lobbies and atriums, and wide glazed openings onto lawns.
Window and door glazing specified for heat and noise, with balcony railing glass tying the elevation together.
Partition glazing across floor plates, keeping daylight moving while cabins and meeting rooms stay usable.
Durable glazing for corridors and consulting rooms, where cleaning regimes and privacy both drive specification.
The same process whether it is a window package or a full facade.
 01
Call, WhatsApp or send an enquiry and we schedule a convenient slot.
 02
Openings are measured on site and your priorities are noted.
 03
System, glass, finish and hardware are proposed with an itemised quotation.
 04
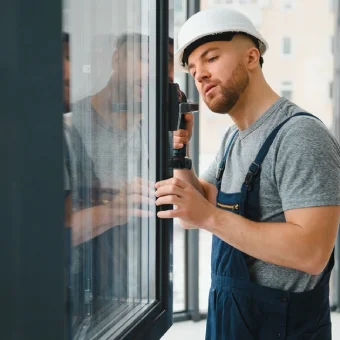
Made to the measured opening, then fitted, sealed and finished by our own team.
 05
See and operate the systems in person at our Ghaziabad experience centre.
What architects, builders and facade consultants ask most.
Aluminium glazing is the practice of holding glass in aluminium framing, and the term covers everything from a single window to a full building elevation. The aluminium carries the glass and transfers its load, while gaskets and sealants keep water and air out of the joint between them.
Facade glazing in curtain wall, unitized, semi-unitized and spider forms, plus window glazing, door glazing, partition glazing, railing glazing and wet area glazing. The facade systems carry structural load and wind pressure, while the others hold glass within an opening that is already framed.
Both create a glazed envelope, but they are built differently. Curtain wall is assembled on site from mullions, transoms and glass fitted piece by piece. Unitized glazing arrives as factory-made panels that are lifted into place and connected, which gives better quality control and faster installation on tall buildings.
Structural glazing is where the glass is bonded to its framing so that no capping or pressure plate is visible from outside, giving a flush glass surface. The bonding carries load, which is why the materials, the joint preparation and the curing conditions all have to be controlled.
Toughened glass as a baseline, with laminated where safety or acoustic performance matters, double glazed units where heat and noise are the concern, and tinted, reflective or coated glass where solar control is the priority. Facade work usually combines several of these in one elevation.
Through drained and pressure-equalised design rather than sealant alone. Water that gets past the outer line is collected in a drainage path inside the frame and carried back out. Relying on a single external bead of sealant is what causes most glazing leaks.
Yes, when specified for it. Double glazed units, laminated panes and solar control coatings all reduce heat gain and noise transfer, but only if the frame is sealed continuously. A high specification glass in a leaky frame underperforms a modest glass in a well sealed one.
Alurac handles survey, fabrication, glazing and installation with its own team, which keeps one party accountable for the frame, the glass and the seal. Splitting those across a fabricator, a glazier and a labour contractor is where responsibility for a leak usually gets lost.
Yes. Aluminium is dimensionally stable through the seasonal range and does not rot or swell. What needs attention is drainage for monsoon rain, gasket continuity against dust, and glass specification for solar gain on exposed elevations.
Clean the glass and frames periodically, keep drainage paths clear of dust and debris, and have gaskets and seals inspected on a regular cycle. On facade work, that inspection matters more than anything else in extending the life of the system.
Share your elevation drawings, opening schedule or a few site photos. We will recommend the system, glass and sealing approach, then share an itemised quotation and an installation plan.
The glazing systems behind these types.