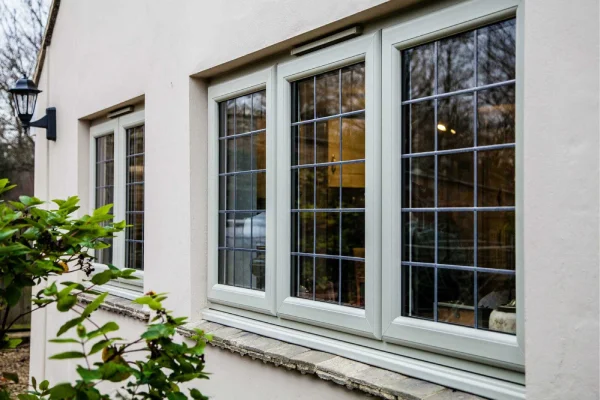
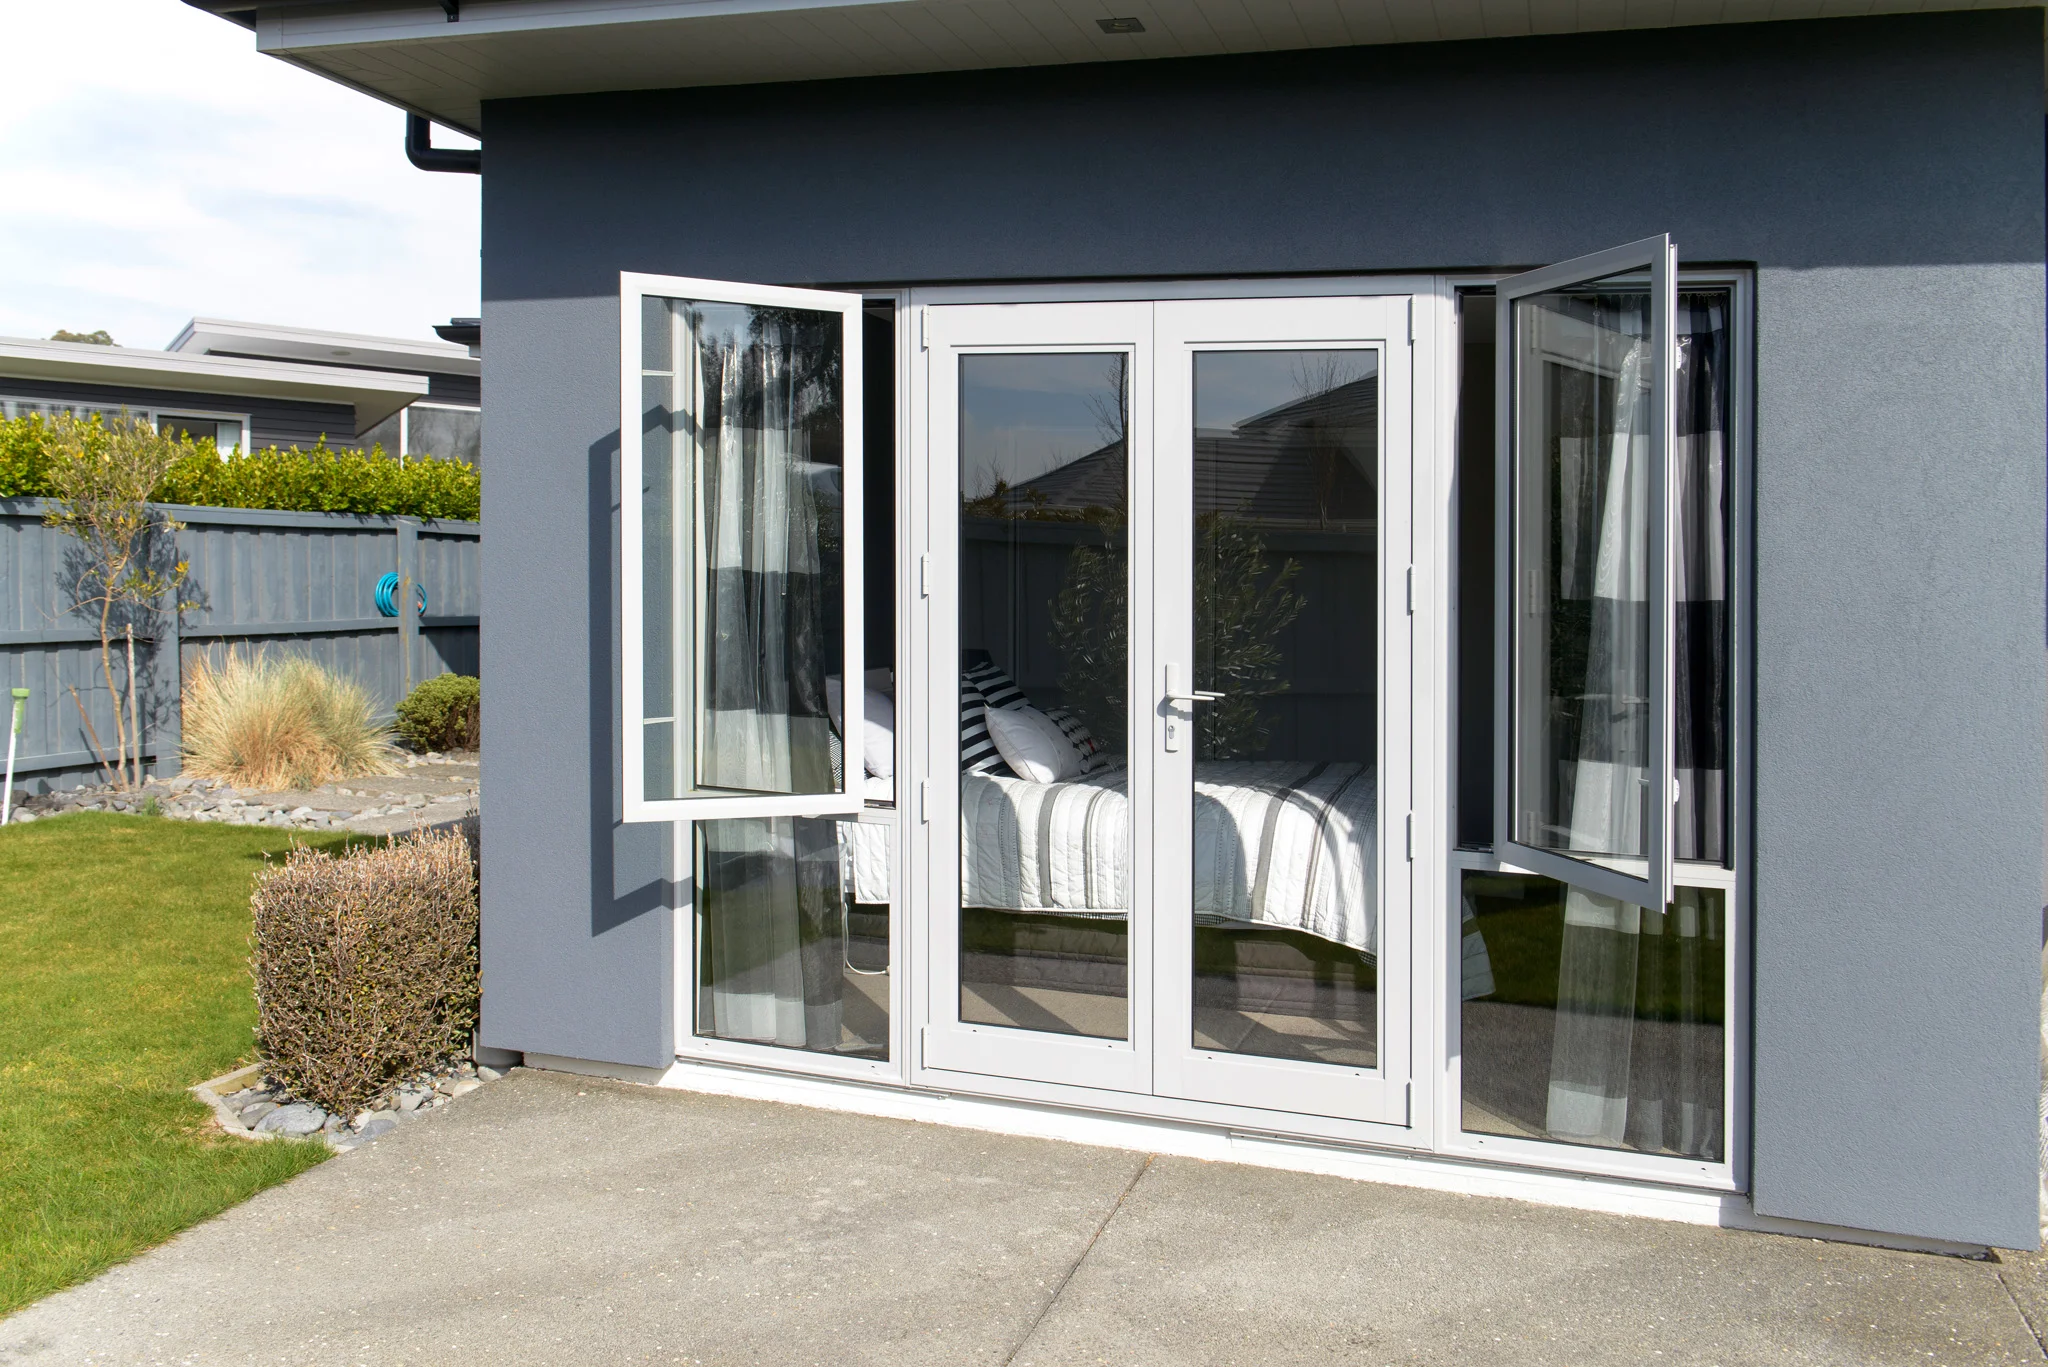
Casement Door Design
A side-hung leaf that presses onto its gasket when shut. The tightest seal of any door design, which is why it suits main entrances and road-facing rooms.
Twelve door designs for every opening in a home or commercial space, from casement and sliding leaves to slim frameless, folding, louvred and automatic entrances, each with the system, finish and glass that creates the look. Every door is fabricated to your measured opening by Alurac.
An aluminium door design is decided by three things before taste enters the picture: the size of the clear opening, whether there is swing space for a leaf to open into, and how much privacy and security the location needs. Those answers point to a system, and the system is what makes the design possible.
Alurac supplies casement, sliding, slide and fold, slim frameless, tilt and turn, glass partition, telescopic, louvred, automatic and wood finish door designs, in powder-coated, anodised, matte, glossy and wood surfaces with clear, frosted, laminated, double glazed or tinted glass. Every door is fabricated to the measured opening rather than bought as a stock size. To discuss a design, call +91-9312500138 or email info@alurac.in.
Most door design choices get made from a photograph, and that is where the trouble starts. A folding design looks superb across a wide garden opening and makes no sense on a narrow balcony. A slim frameless leaf suits a sheltered elevation and struggles where wind load is high. The design that photographs well is not always the one the opening can carry.
Working the other way round is faster. Settle the opening size, the swing space and the exposure first, and the shortlist of workable designs usually comes down to two or three. Finish and glass then become a genuine style decision rather than a compromise made after the frame is already ordered.
Each design below is a different system underneath. The look follows from how the leaf moves, how wide the opening is and what the door has to keep out.
A side-hung leaf that presses onto its gasket when shut. The tightest seal of any door design, which is why it suits main entrances and road-facing rooms.
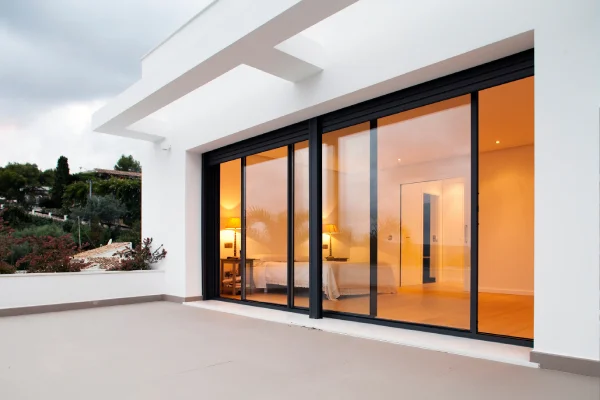
Leaves that run on rollers inside the frame and need no swing space. The default choice for balconies, kitchens and rooms opening onto a narrow passage.
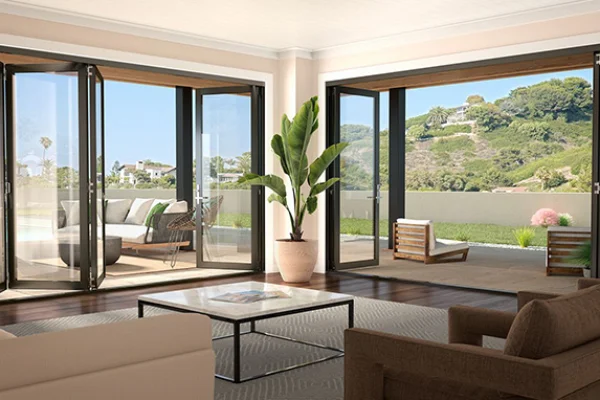
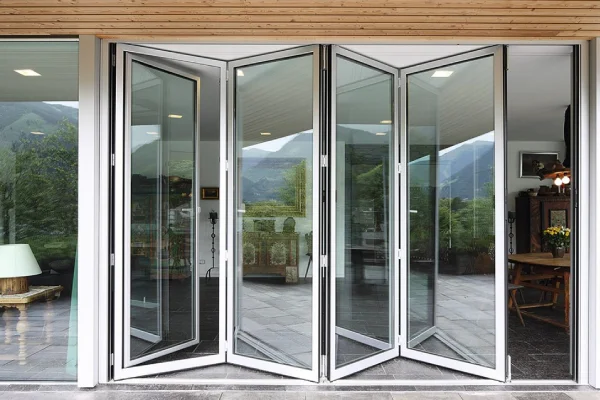
Multi-leaf panels that concertina to one side and open a room fully to a lawn or deck. Popular in villas, farmhouses and cafe frontages.
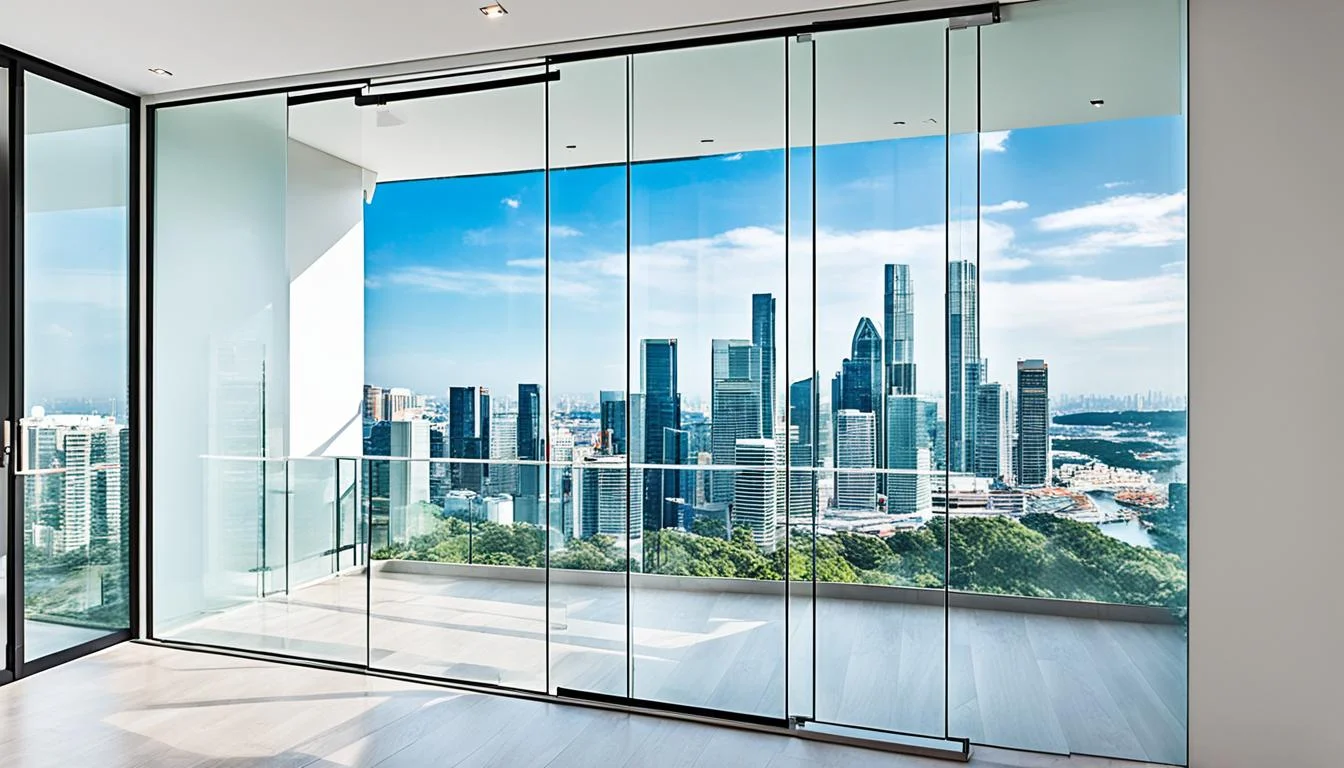
Narrow sightlines and large glass panels, so the view carries and the frame reads as a thin line. The most requested modern aluminium door design today.
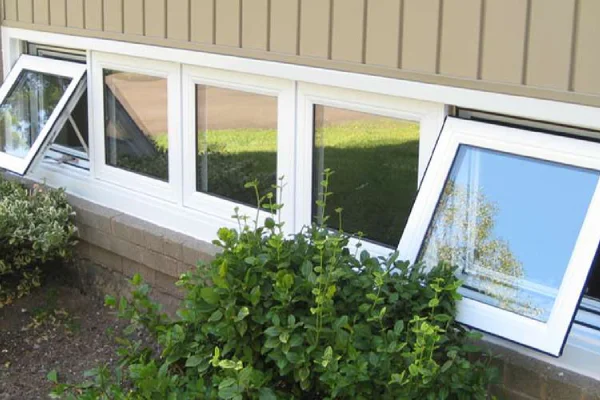
One handle, two positions. Tilt inward for secure ventilation at night or in rain, swing fully open for access and cleaning. Suits apartments and upper floors.
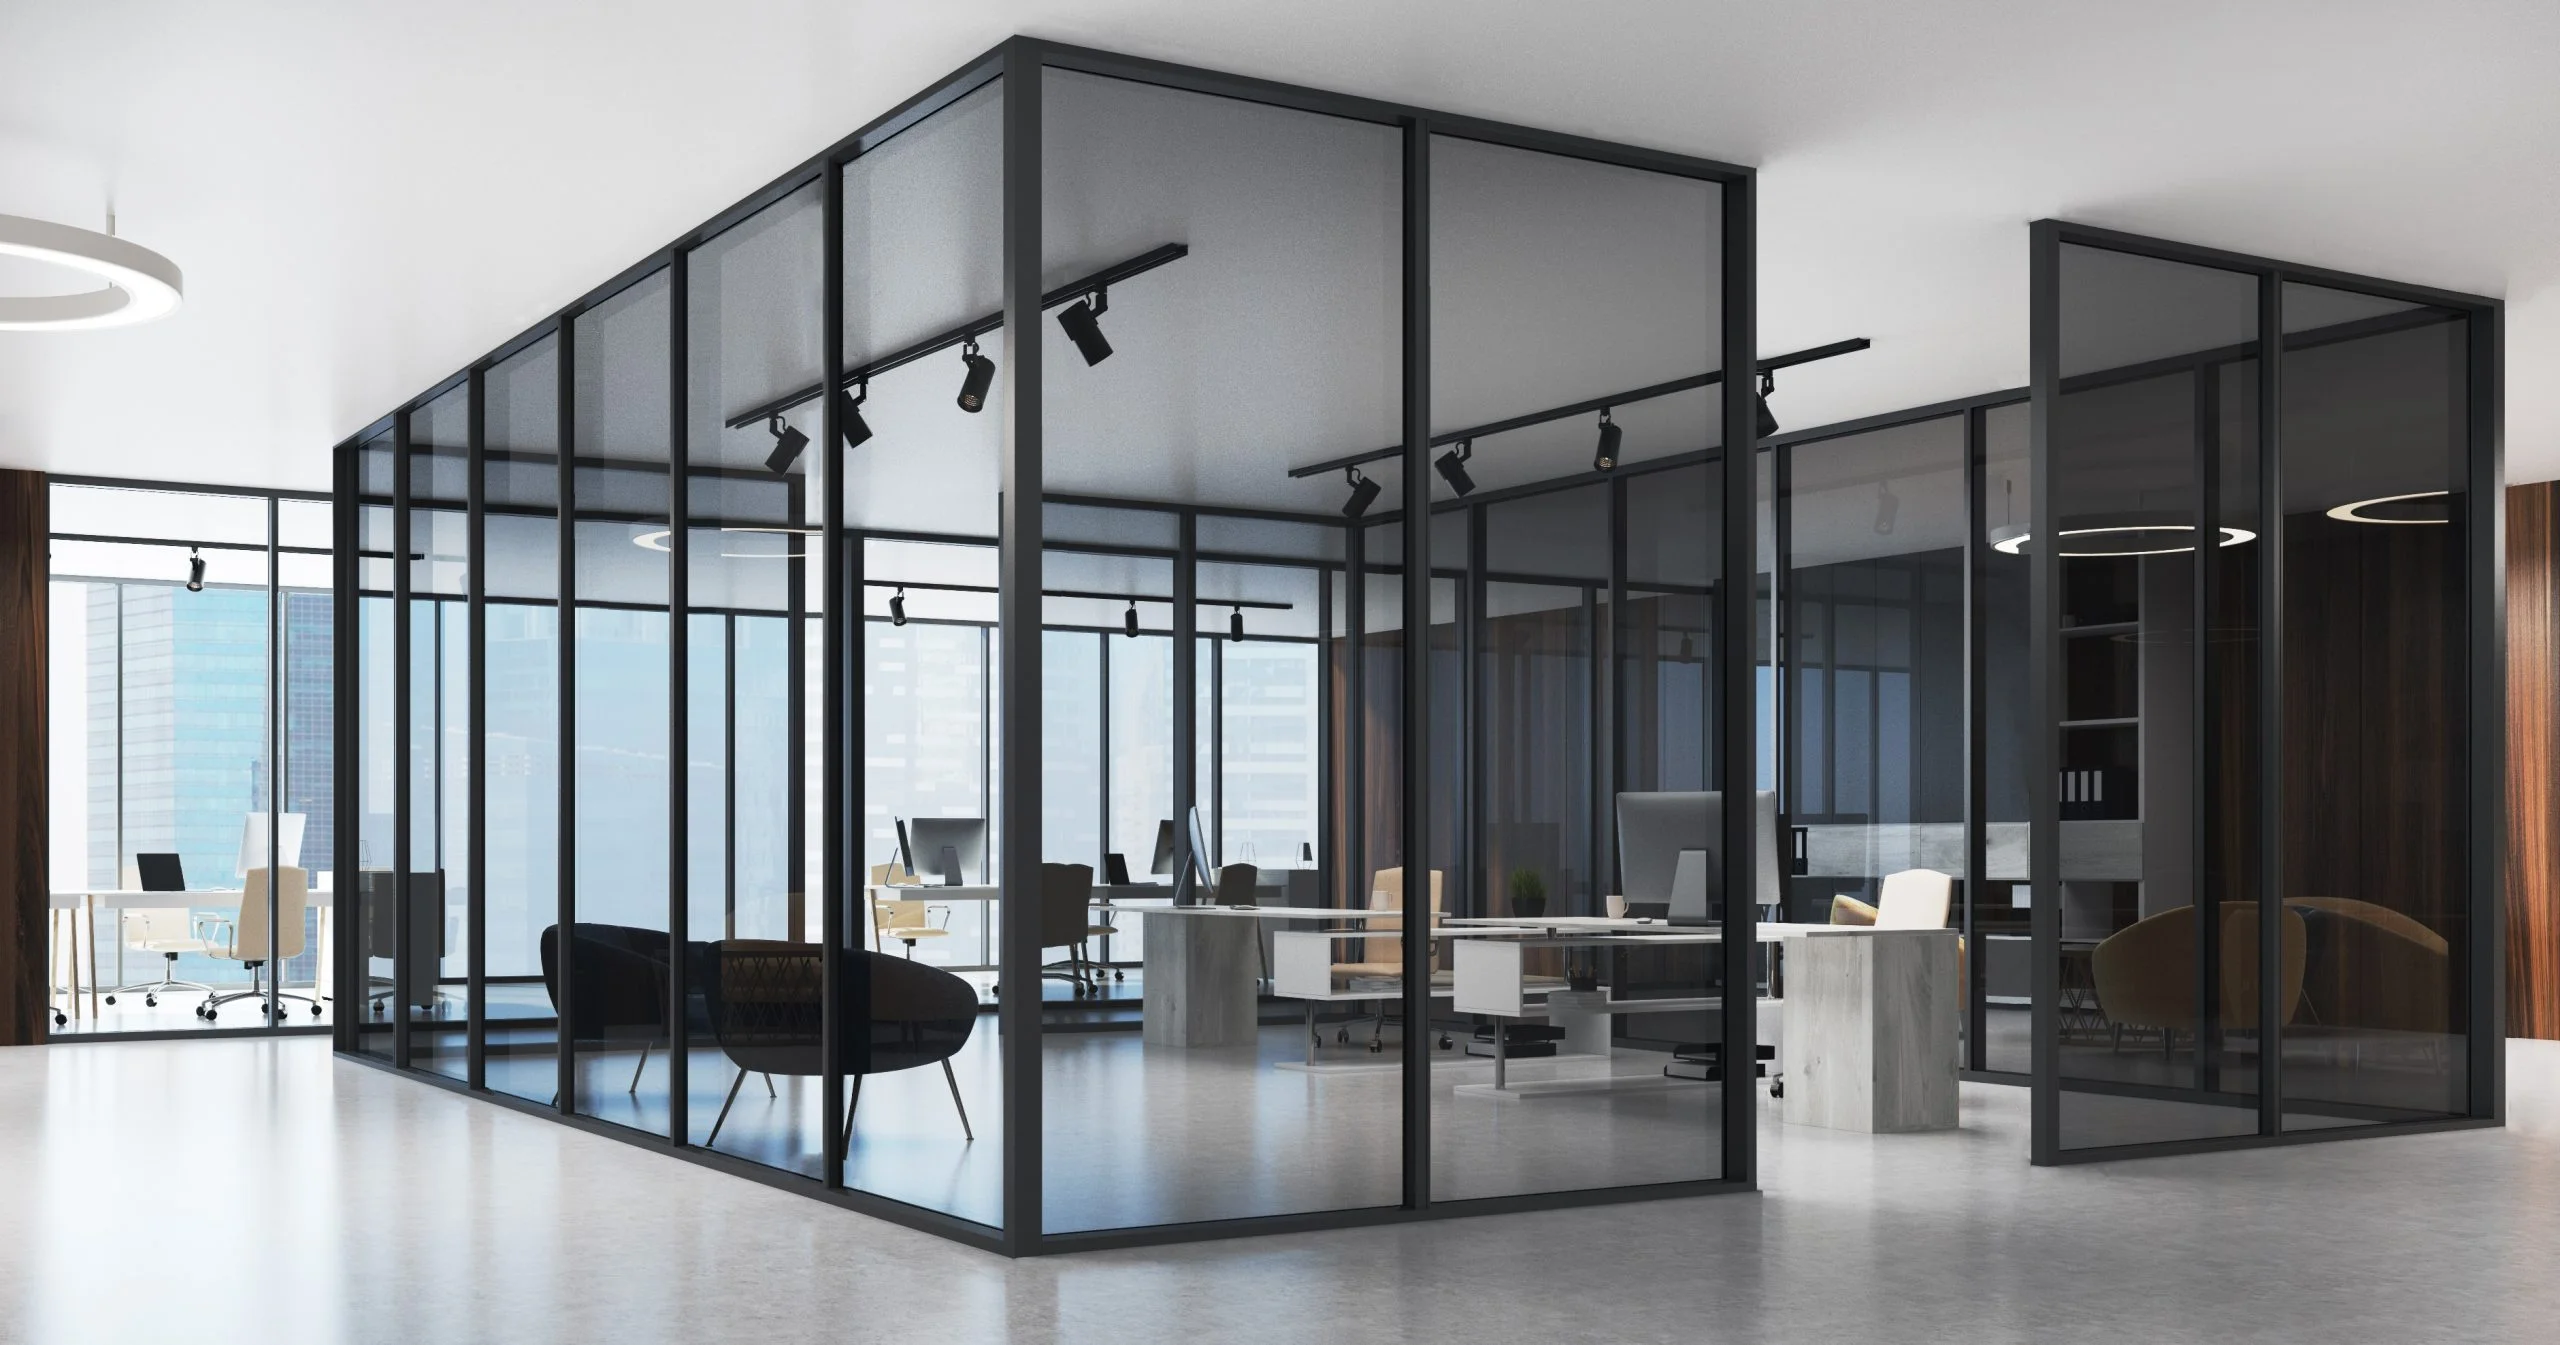
Full-height glazed leaves in a slim frame, used to divide a study, cabin or living space without losing daylight across the room.
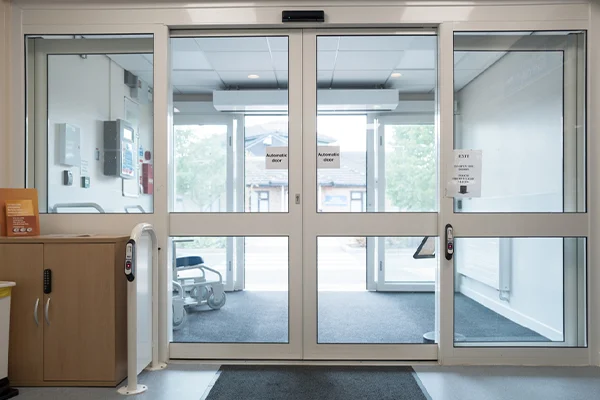
Sensor-operated sliding or swing leaves for showrooms, clinics, hotels and office lobbies, where hands-free entry matters more than a manual handle.
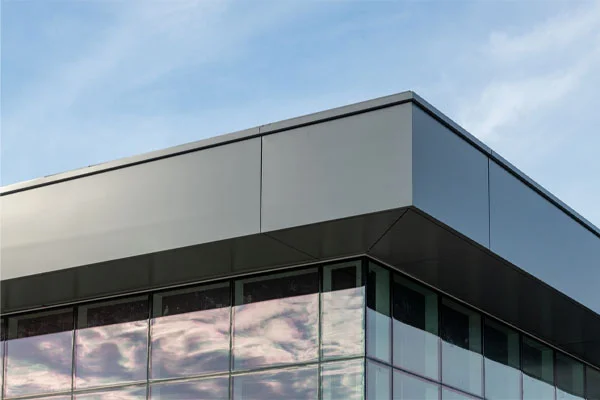
Horizontal batten and louvre sections that give privacy and airflow together. Used on main entrances, utility doors and gate-side openings.
Timber grain applied over an aluminium section, giving the warmth of wood without the swelling, warping or termite risk that timber brings.
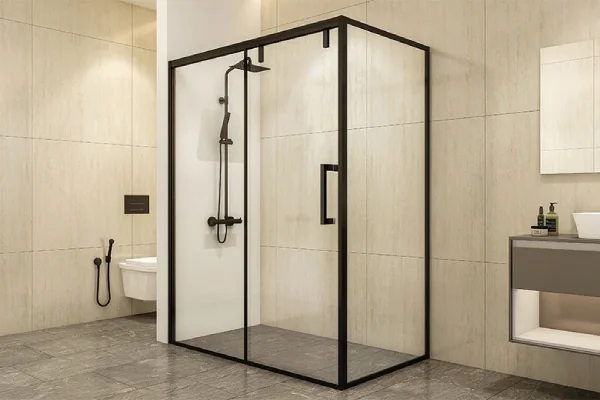
Framed, semi-frameless and sliding enclosure doors finished for constant wet-area exposure, in clear, frosted and tinted glass.
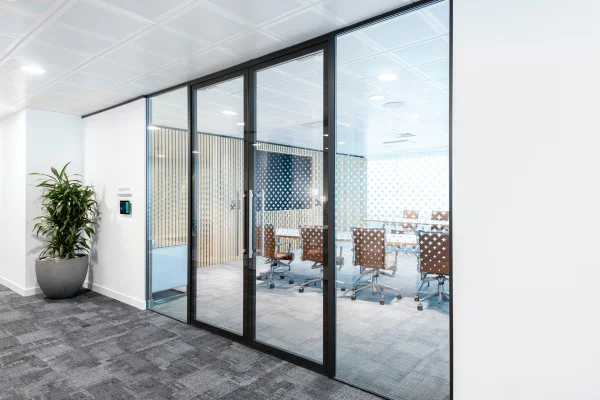
Two or more leaves that stack as they travel, clearing a wider opening than a single slider in the same running length.
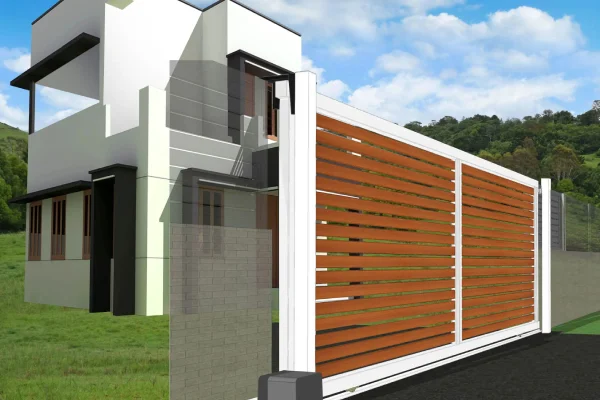
Gate and entrance leaves in matching profile and finish, so the approach to a house reads as one piece rather than three separate trades.
Six traits separate a modern aluminium door from an older one, and most of them are about what has been taken away rather than added.
Narrow frames and wider glass. A modern aluminium door is read by how little frame you notice, which is why slim sections define the look more than colour does.
Fewer divisions across the leaf, so daylight carries deeper into the room and the view stays whole rather than being cut into panes.
Matte black, charcoal, grey and off-white have replaced high-gloss. The finish is meant to recede so the opening and the view do the work.
Warmth of timber with aluminium behind it. A common choice where a modern aluminium door has to sit against stone, brick or natural materials.
A floor line that runs through from inside to outside without a step, which makes a room and a terrace read as one space.
Hinges, locking gear and drainage tucked inside the profile, so nothing interrupts the line of the leaf when the door is shut.
A quick reference for which design, glass and finish usually suit each opening in a home or workplace.
| Opening | Design That Usually Suits | Glass | Finish |
|---|---|---|---|
| Main entrance | Casement or louvred entrance leaf | Toughened or laminated, often tinted for privacy | Powder coated or wood finish to match the elevation |
| Living room to garden or deck | Slide and fold, or slim sliding | Large clear panes, double glazed where heat matters | Matte dark shades, or wood finish against natural materials |
| Balcony and terrace | Sliding or tilt and turn | Clear toughened, tinted on west-facing openings | Powder coated in a shade matching the window line |
| Bedroom | Casement or slim sliding | Frosted or tinted where the door faces a corridor | Matte neutrals, or wood finish for warmth |
| Bathroom and shower | Framed, semi-frameless or sliding enclosure | Frosted, fluted or tinted toughened glass | Anodised or powder coated for wet-area exposure |
| Study, cabin or office | Glass partition door or slim openable | Clear or fluted, sometimes with a manifestation band | Matte black or charcoal for a contemporary cabin look |
| Showroom or clinic entrance | Automatic sliding or swing | Clear toughened, branded manifestation where needed | Anodised or powder coated for daily heavy use |
General guidance only. The final aluminium door design still depends on the opening size, orientation and the look the project is after.
The same leaf in four different finishes gives four different doors.
The widest colour range, in matte, glossy or textured. The usual route when a door design has to match an existing window line or elevation shade.
A metallic surface that is part of the metal itself rather than a film on top. Chosen for entrances and commercial doors that take daily heavy use.
Timber grain over aluminium, giving warmth at an entrance without the swelling, warping or termite risk that real timber carries.
Matte recedes and lets the glass and view lead, which is why it dominates modern door design. Glossy lifts a feature entrance where you want the frame noticed.
Privacy, heat and noise are all handled by the glass rather than the frame, so this choice usually comes before the finish.
Maximum light and an uninterrupted view. The default for garden, balcony and terrace doors where privacy is not the concern.
Light passes, detail does not. The usual answer for bathroom doors, study cabins and any leaf facing a shared corridor.
Two panes bonded together, so the glass holds in place if broken. Chosen for ground-floor and entrance door designs.
Two panes with a sealed gap between them, which cuts heat gain and softens outside noise on busy roads.
Reduces glare and daytime visibility from outside. Used on west-facing doors and street-level openings.
Patterned surfaces that add character to an entrance or partition door without losing daylight.
Six checks that take a shortlist from a dozen possibilities down to the two that will actually work on your opening.
Measure the clear opening before choosing a look. A wide opening rules a single casement leaf out and points to sliding or folding, whatever the preferred design.
A casement leaf needs room to open into. Where furniture, a corridor or a narrow balcony takes that space, a sliding design is the practical answer.
A west-facing door takes afternoon heat and glare, which changes the glass before it changes the design. North-facing openings carry clear glass comfortably.
Privacy is handled by the glass, not the frame. Frosted, fluted and tinted options let a design stay glazed without putting the room on display.
Ground-floor and entrance doors benefit from multi-point locking and laminated glass. Internal doors rarely need either.
The strongest door design is usually the one whose finish repeats somewhere else on the building, in the window line, the railing or the gate.
The same process whether it is a single entrance leaf or every door in a new home.
 01
Call, WhatsApp or send an enquiry and we schedule a convenient slot.
 02
Openings are measured on site and your priorities for light, privacy and security are noted.
 03
System, glass, finish and hardware are proposed with an itemised quotation.
 04
Doors are made to the measured opening, then fitted, sealed and finished by our own team.
 05
See and operate the door designs in person at our Ghaziabad experience centre.
What homeowners, architects and builders ask most before choosing a door design.
The most requested designs are casement, sliding, slide and fold, slim frameless, tilt and turn, glass partition doors and automatic entrance doors. Casement and sliding cover most homes, while slide and fold and slim frameless designs are chosen where a room opens onto a garden, deck or terrace.
A casement leaf is usually the better main entrance design, because it compresses onto its gasket when shut and seals against dust, rain and noise more tightly than a sliding leaf. Louvred and wood finish entrance designs are chosen where privacy and the look of the elevation matter as much as the seal.
A modern aluminium door is defined by slim sightlines, larger uninterrupted glass, matte or monochrome finishes, flush thresholds and concealed hardware. Traditional designs carry heavier frames, more divisions across the leaf and visible hinges and handles. The systems themselves are similar, so the difference is mostly in section width, glass area and finish.
Yes. Wood grain can be applied over the aluminium section, giving the appearance of timber with aluminium behind it. The door will not swell in the monsoon, warp in summer heat or carry any termite risk, which is why wood finish designs are common on main entrances and gates.
Bathroom openings are usually served by a framed, semi-frameless or sliding enclosure design in frosted, fluted or tinted toughened glass. The section and its finish matter more here than elsewhere, because the door is in constant contact with moisture.
Sliding and tilt and turn designs suit balconies, because neither needs swing space inside the room. Where the whole opening should clear, a slide and fold design stacks its leaves aside and leaves the threshold open.
Yes. Doors are fabricated to the measured opening rather than to stock sizes, so a design can be adapted to an existing opening without cutting or building up the structure. Finishes and glass are selected per door rather than per order.
Clear toughened, frosted, fluted, laminated, double glazed, tinted, reflective and decorative textured glass can all be specified. Glass is what delivers privacy, heat control and noise reduction in a door design, so it is usually chosen before the finish.
Yes. Gate and entrance leaves can be made in matching profile and finish so that the gate, the entrance door and the window line read as one design rather than three separate elements added at different times.
Start with the clear opening size, then check whether there is swing space, then decide how much privacy and security the location needs. Those three answers narrow the system. Only after that does the finish and glass choice become a question of taste rather than performance.
Share your opening sizes, drawings or a few site photos. Our team will confirm which designs the opening can carry, recommend the glass and finish, then share an itemised quotation.
The systems behind the designs on this page.