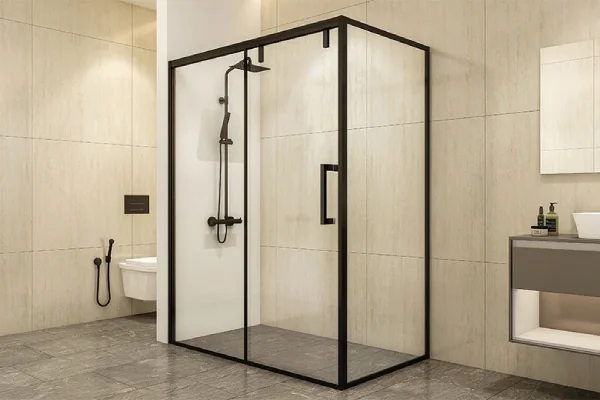
Framed Openable Design
A hinged leaf held in a full aluminium frame on all four sides. The most forgiving design on an uneven opening and the easiest to seal against splash.
Framed, sliding, semi-frameless, slim and stealth frame bathroom doors that hold their shape in constant humidity, glazed in frosted, fluted, tinted or laminated glass and fabricated to your opening as it measures after tiling. Supplied and fitted by Alurac.
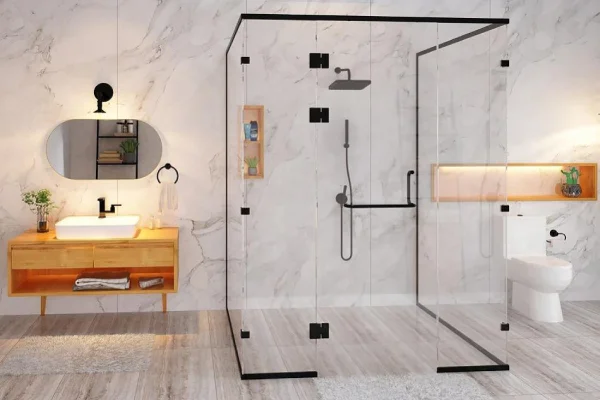
An aluminium bathroom door is a wet-area door built from an aluminium section rather than timber, MDF or PVC. It does not swell, warp or rot in constant humidity, carries no termite risk, and its powder coated or anodised surface resists soap residue and cleaning chemicals. Privacy comes from the glass rather than the frame.
Alurac supplies framed openable, sliding, semi-frameless, slim openable, stealth frame, frosted, louvred, wood finish and telescopic sliding designs, glazed in frosted, fluted, tinted, laminated, clear toughened or decorative glass. Every door is fabricated to the opening as it measures after tiling. To discuss an opening, call +91-9312500138 or email info@alurac.in.

A bathroom is the hardest place in a house for a door. Steam sits against the leaf every day, water reaches the bottom rail, and cleaning chemicals attack whatever finish is on the surface. Timber absorbs that moisture and swells until it sticks. MDF does the same and then delaminates at the edges. Painted surfaces lift wherever water finds a way behind them.
Aluminium sits outside that cycle. The section does not take on water, so the leaf keeps its shape and keeps meeting its frame the way it did on day one. Everything that eventually fails on a bathroom door, the swelling, the sticking, the peeling edge and the termite damage, simply has nothing to act on.
A timber leaf in a wet area absorbs moisture, swells against its frame and eventually sticks or warps. Aluminium holds its shape through every season.
Bathrooms and the joinery around them are a common entry point for termites in Indian homes. An aluminium section gives them nothing to work with.
Powder coated and anodised surfaces resist the constant humidity, soap residue and cleaning chemicals that strip paint off a timber or MDF door.
A lighter leaf puts less strain on hinges and rollers, which is why aluminium bathroom doors keep operating smoothly long after heavy doors start to drop.
Frames wipe down with a mild soap solution. There is no polish to reapply and no paint edge for water to creep behind.
Bathroom openings are rarely standard once tiling is done. Fabricating to the measured opening avoids the packing and filler strips a stock door needs.
Nine designs covering every bathroom layout, from a compact guest washroom to a master suite where the door is on show from the bedroom.
A hinged leaf held in a full aluminium frame on all four sides. The most forgiving design on an uneven opening and the easiest to seal against splash.
Leaves that run on a track instead of swinging into the room. The usual answer in a compact bathroom where a hinged leaf would foul the basin or the WC.
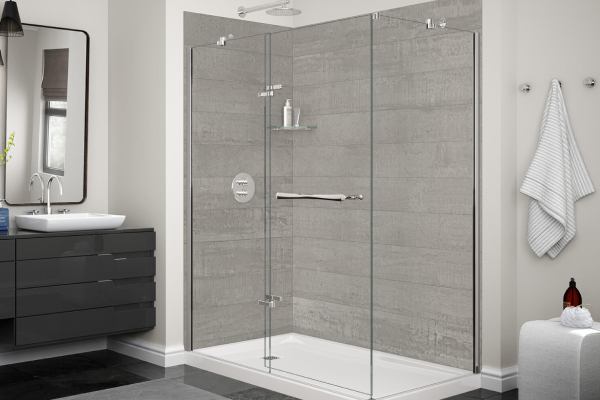
Framing kept to the fixed panels while the opening leaf runs free, giving a lighter look without losing the stability of a framed enclosure.
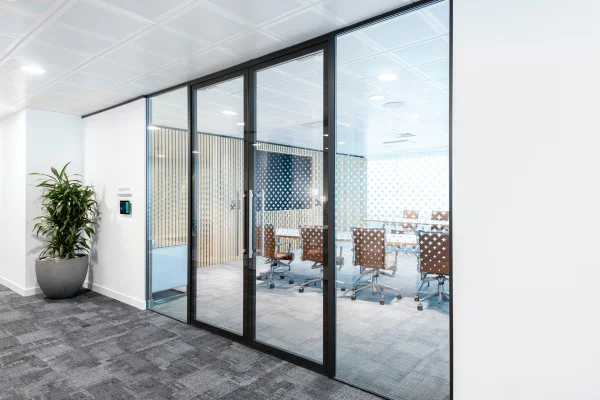
Narrow sightlines and a wider glass area, used where the bathroom door is visible from the bedroom and should read as part of the room.
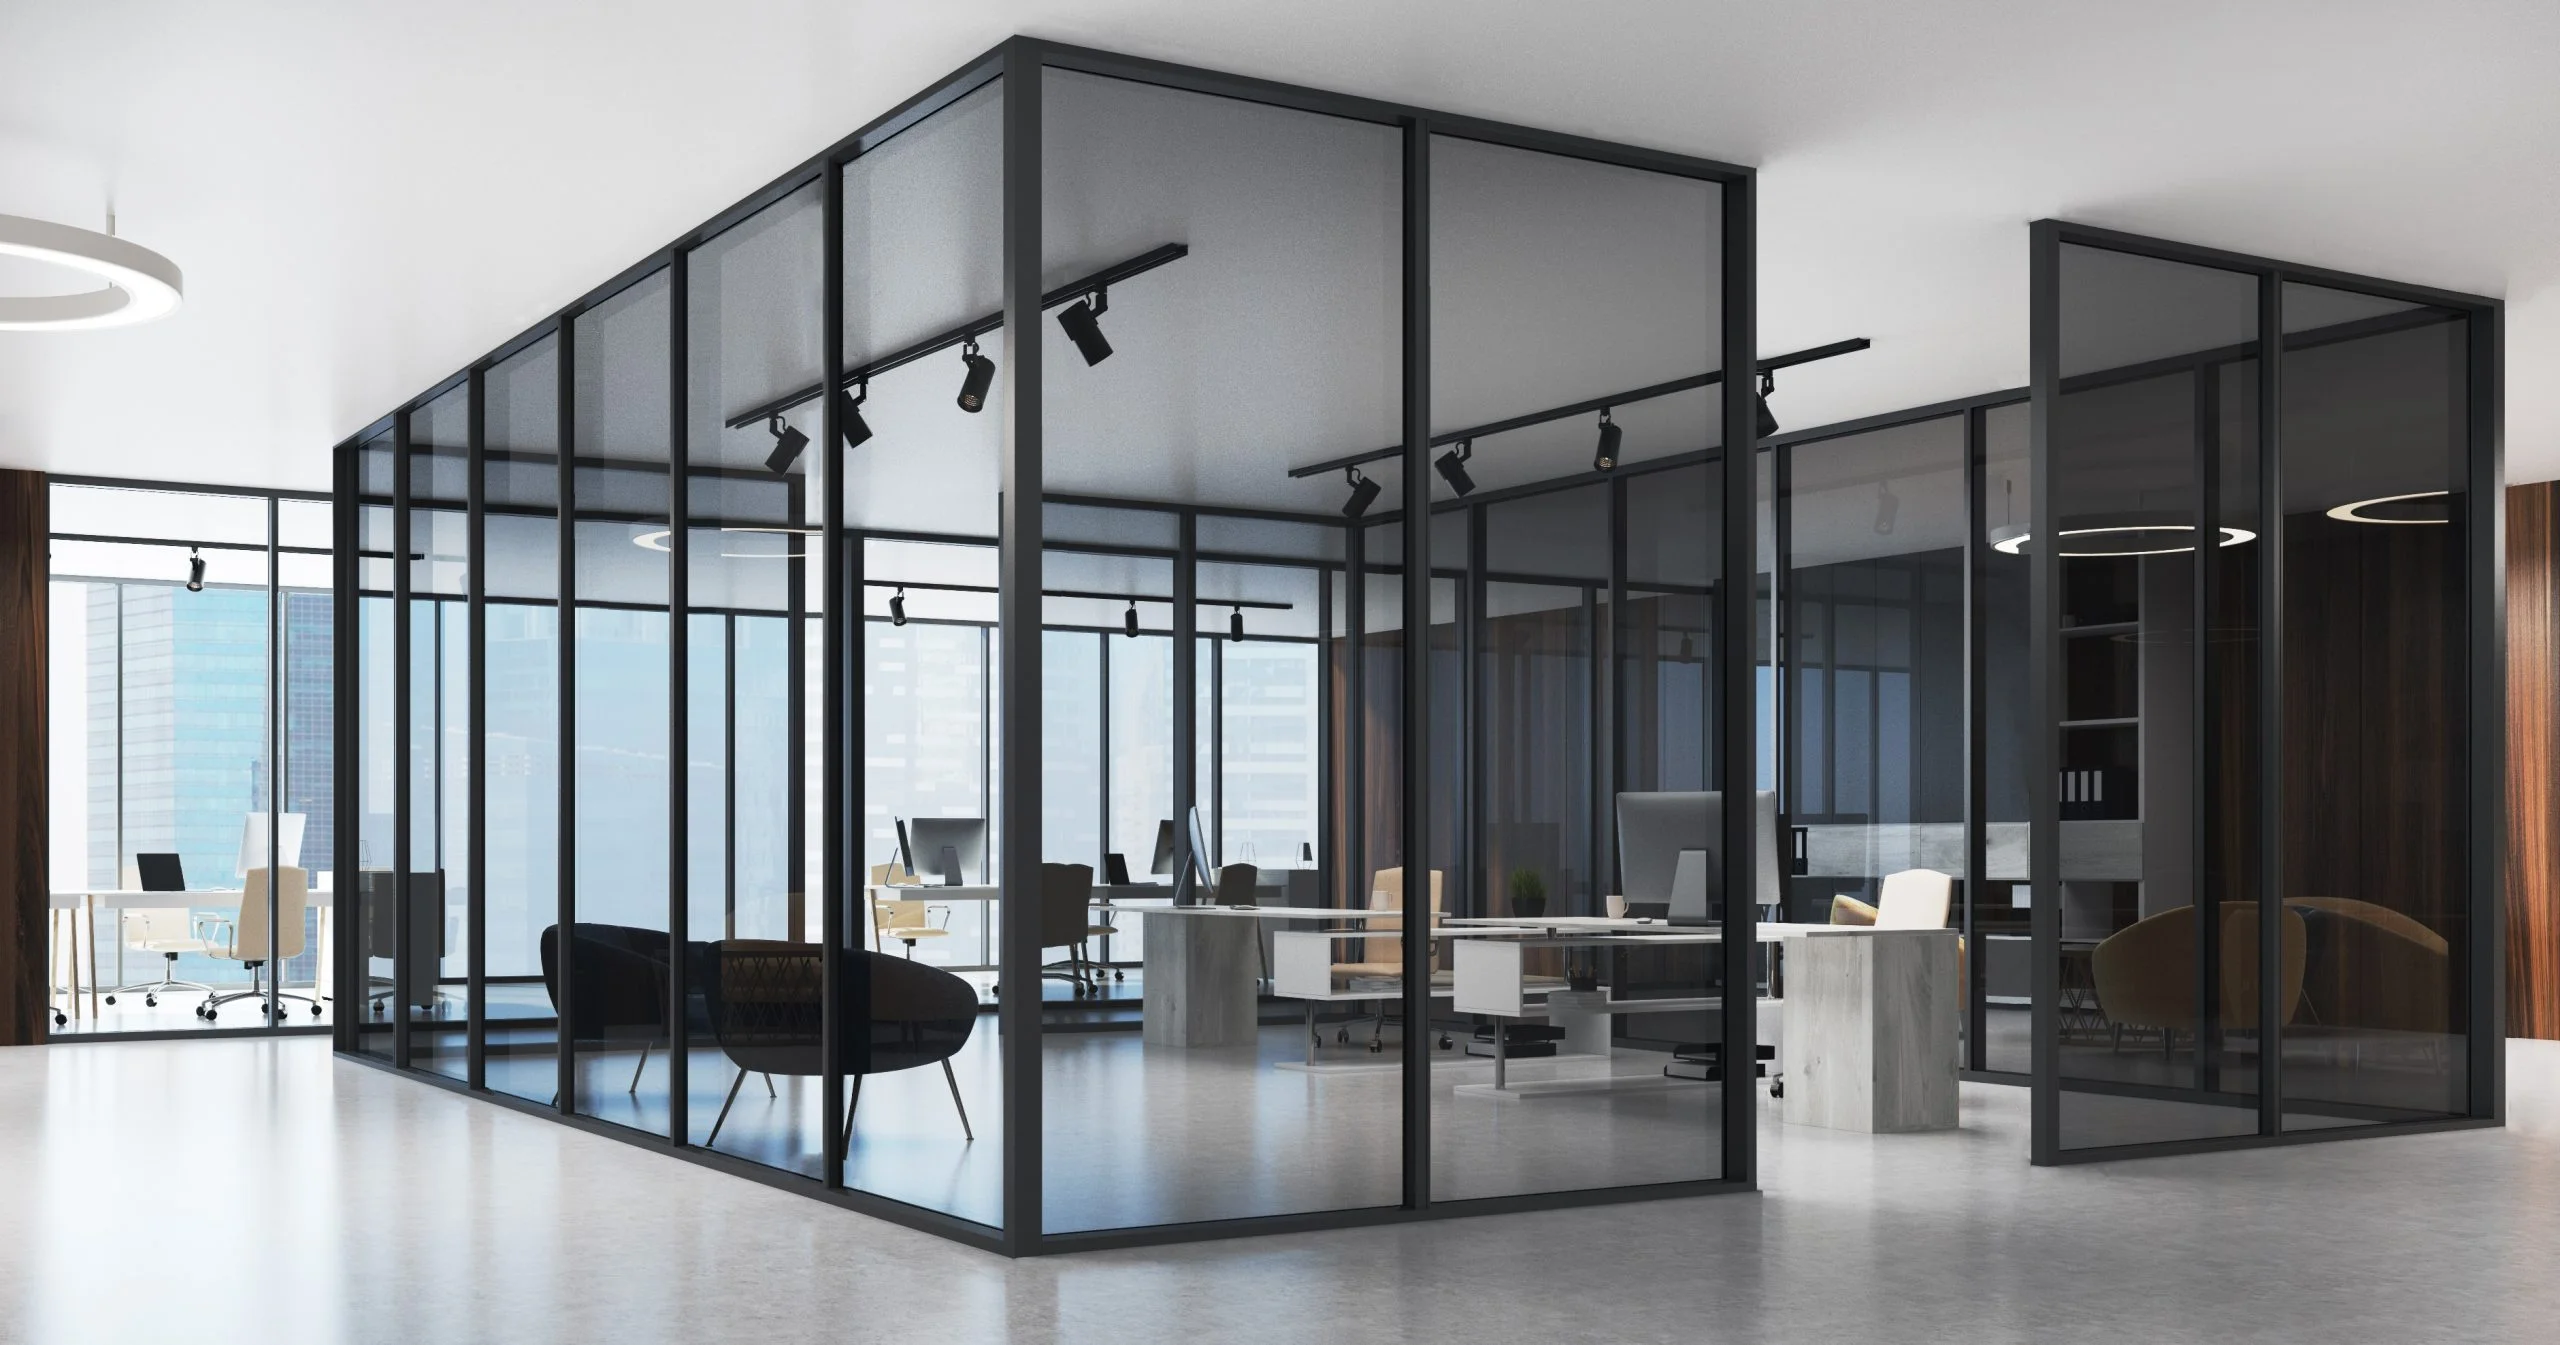
The frame concealed within the wall line so only glass is visible from the room side. The most contemporary of the bathroom door designs.
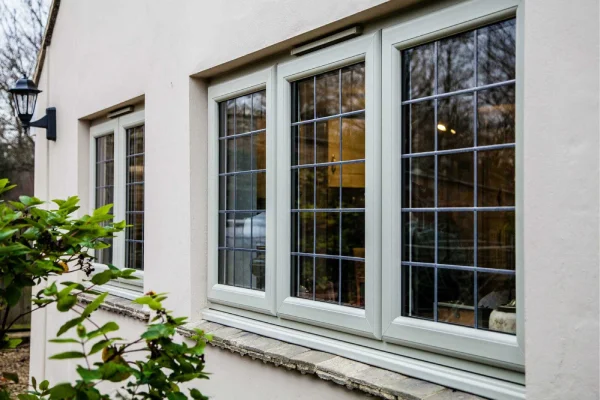
Light passes through, detail does not. Frosted glazing is the default where the door is the only separation between a bathroom and a bedroom.
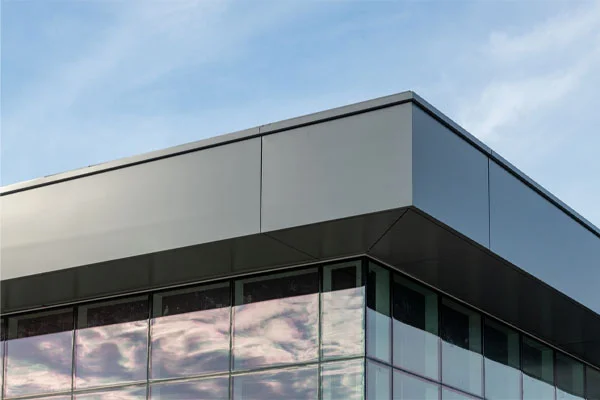
Horizontal louvre sections that let a bathroom breathe without an open gap, which keeps moisture moving in rooms with no external window.
Timber grain over aluminium, matching the bedroom joinery while avoiding the swelling and rot that a real timber leaf suffers in a wet area.
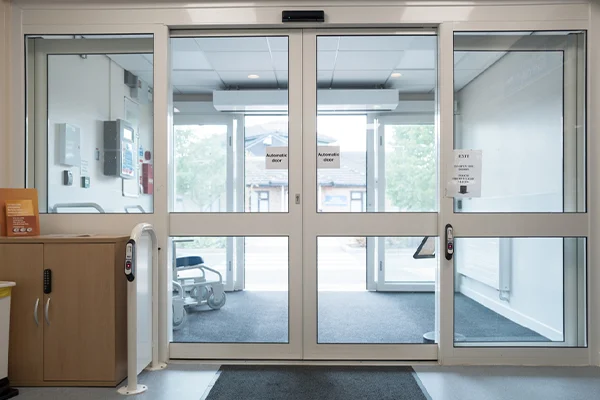
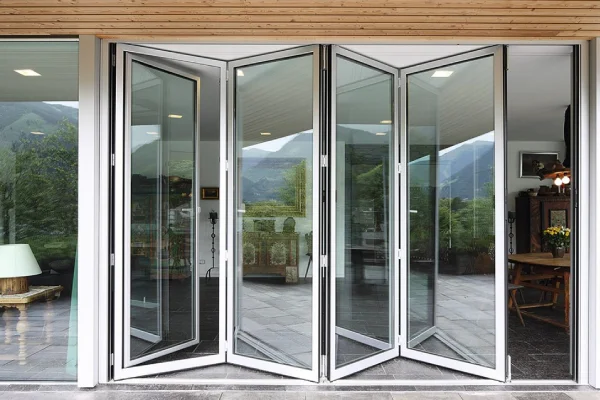
Two leaves that stack as they travel, clearing a wider opening than a single slider in the same running length. Useful in accessible bathrooms.
The glass carries the privacy, so this is usually settled before the frame finish.
The standard choice. Daylight carries into the bathroom while the room stays private from the bedroom side.
Vertical texture that distorts rather than blocks. Currently the most requested look where the door is on show.
A darker pane that cuts visibility and hides water marks between cleans, often chosen in grey or bronze.
Two panes bonded together so the glass holds in place if it breaks. Worth specifying in a family bathroom.
Used on shower enclosures inside the bathroom, where the separation is from water rather than from view.
Patterned surfaces that add character to the door without losing any of the daylight behind it.
Seven decisions that settle the specification, in the order they usually come up on site.
| Decision | Options | Why It Matters |
|---|---|---|
| Opening size after tiling | Measured once tile and threshold are laid | A door ordered off the builder drawing rarely matches the finished opening |
| Swing or slide | Decided by what sits behind the door inside the bathroom | A basin, WC or towel rail within the arc rules a hinged leaf out |
| Threshold detail | Flush, low profile or a raised water check | Decides whether water can track out onto the bedroom floor |
| Glass specification | Frosted, fluted, tinted, laminated or decorative | Carries the privacy, so it is chosen before the finish |
| Ventilation | Louvre section, vent panel or a gap at the head | Matters most in internal bathrooms with no external window |
| Hardware | Handle, lock, hinges or rollers, and the finish on each | Wet-area hardware should match the frame finish and resist corrosion |
| Frame finish | Powder coated, anodised, matte, glossy or wood effect | Usually matched to the bedroom door line rather than the bathroom tile |
Exact sizes, glass specification and hardware are confirmed on the quotation after the opening is measured on site.
Four surface options, and what each one handles best in a bathroom.
The widest colour range, usually matched to the bedroom door line so the bathroom door does not read as an afterthought.
The surface layer is part of the metal rather than a film on top, which suits the constant humidity and frequent cleaning a bathroom brings.
Timber appearance against bedroom joinery, without any of the swelling or rot that a real timber leaf suffers beside a shower.
Matte hides water spotting between cleans. Glossy lifts a feature bathroom where the door is meant to be noticed.
The same process for a single bathroom replacement or every wet area in a new home.
 01
Call, WhatsApp or send an enquiry and we schedule a convenient slot.
 02
Openings are measured on site and your priorities are noted.
 03
System, glass, finish and hardware are proposed with an itemised quotation.
 04
Made to the measured opening, then fitted, sealed and finished by our own team.
 05
See and operate the systems in person at our Ghaziabad experience centre.
What homeowners, architects and contractors ask most before ordering.
Yes. An aluminium bathroom door does not swell, warp or rot in constant humidity the way a timber or MDF leaf does, carries no termite risk, and its powder coated or anodised finish resists soap residue and cleaning chemicals. It is also light on its hardware, so hinges and rollers keep working smoothly for years.
The common designs are framed openable, sliding, semi-frameless, slim openable, stealth frame, frosted glass, louvred ventilation, wood finish and telescopic sliding. Framed and sliding designs cover most homes, while stealth frame and slim designs are chosen where the door is visible from the bedroom.
A sliding design, because the leaf travels along the wall instead of swinging into a room that has little space to give. Where the opening is wide enough, a telescopic sliding door clears more of it in the same running length.
Frosted glass is the most common, with fluted, reeded, tinted, laminated and decorative textured options also available. The glass carries the privacy rather than the frame, so it is usually chosen before the finish or the colour.
Yes. Wood grain can be applied over the aluminium section so the door matches bedroom joinery, while the leaf itself stays unaffected by the moisture that makes real timber swell and stick in a bathroom.
Yes. Doors are fabricated to the opening as it measures after tiling rather than to a stock size. That matters in bathrooms, where tile thickness and threshold work often change the finished opening from what the drawing showed.
Through the threshold detail. A low profile or raised water check at the sill, combined with correct gasket sealing on the leaf, keeps splash inside the wet area instead of letting it track onto the bedroom floor.
Internal bathrooms with no external window do. This is usually handled with a louvre section in the lower part of the leaf or a vent panel, which lets moist air move without leaving an open gap in the door.
Very little. Wipe the frame with a mild soap solution, keep the bottom track or drainage clear in a sliding design, and check the gaskets and rollers once a year. There is no repainting or polishing as there would be with timber.
Yes. Frame finish, glass and hardware can be specified to match the bedroom and living area doors, which is the usual approach when a whole home is being fitted out rather than a single bathroom replaced.
Share your opening sizes or a few site photos. Our team will confirm which designs the opening can carry, recommend the glass and threshold detail, then share an itemised quotation.
The systems and enclosures behind these designs.